Property Of The Week - Wheatland
From the Urban Angles article archive
Editorial reference. Article-era roles, equipment, offers and market conditions do not establish current company policy.
Property of the week - Wheatland
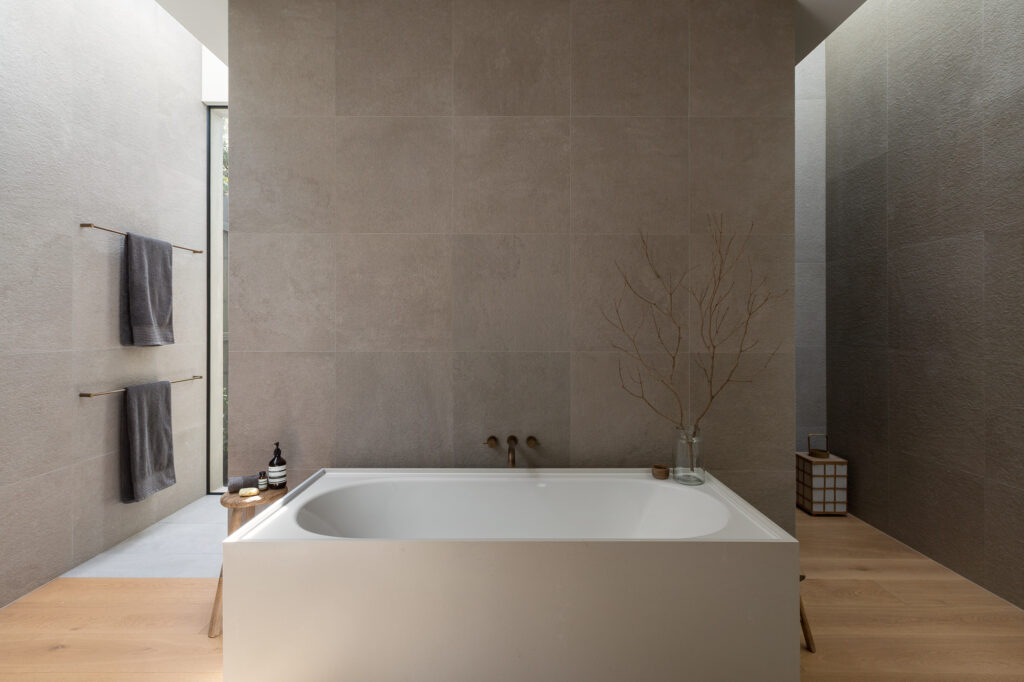
Renovating a heritage home is not for the faint hearted. We speak to homeowners Nick Condon and Kate Beadle, who have brought their experience and solid credentials to 27 Wheatland Road and have created a sanctuary within its new and existing walls.
With a dozen renovations and two new builds over the last 20 years, they’ve helped preserve the built landscape of Melbourne and its rich history of significant residential architecture.
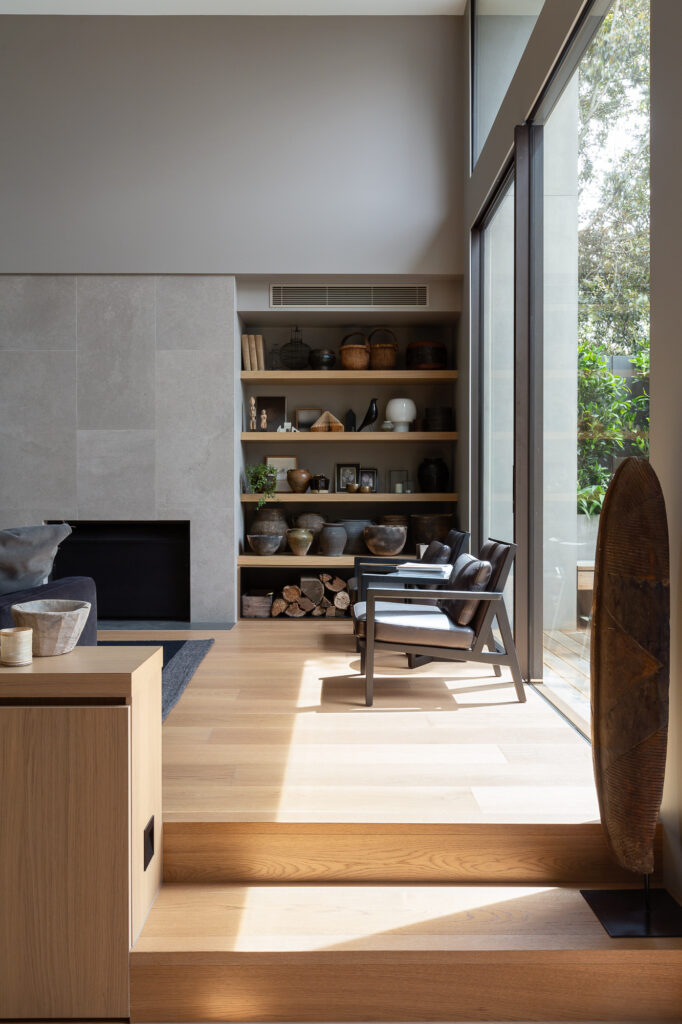
There’s a clear passion for preservation in each of the homes they’ve renovated whilst a respect for natural surfaces and a textural patina underpinning Kate’s design ethos effortlessly blends the old and the new.
Surfaces are clean and fresh with decorative elements pared back to reveal the artistry in the design.
“The street scape has to remain intact when you’re working on a home like this, but in this case, we had to do some work on the façade,” explains Nick. “We enter into these projects with a love of the architecture and wanting to preserve them.”
Purchased in 2017, the home immediately stood out for its prized location: a tree-lined street and a park over the back fence with mature trees thankfully intact after the recent storm. “We’ve love being here, with the street being so quiet and backing onto a park.”
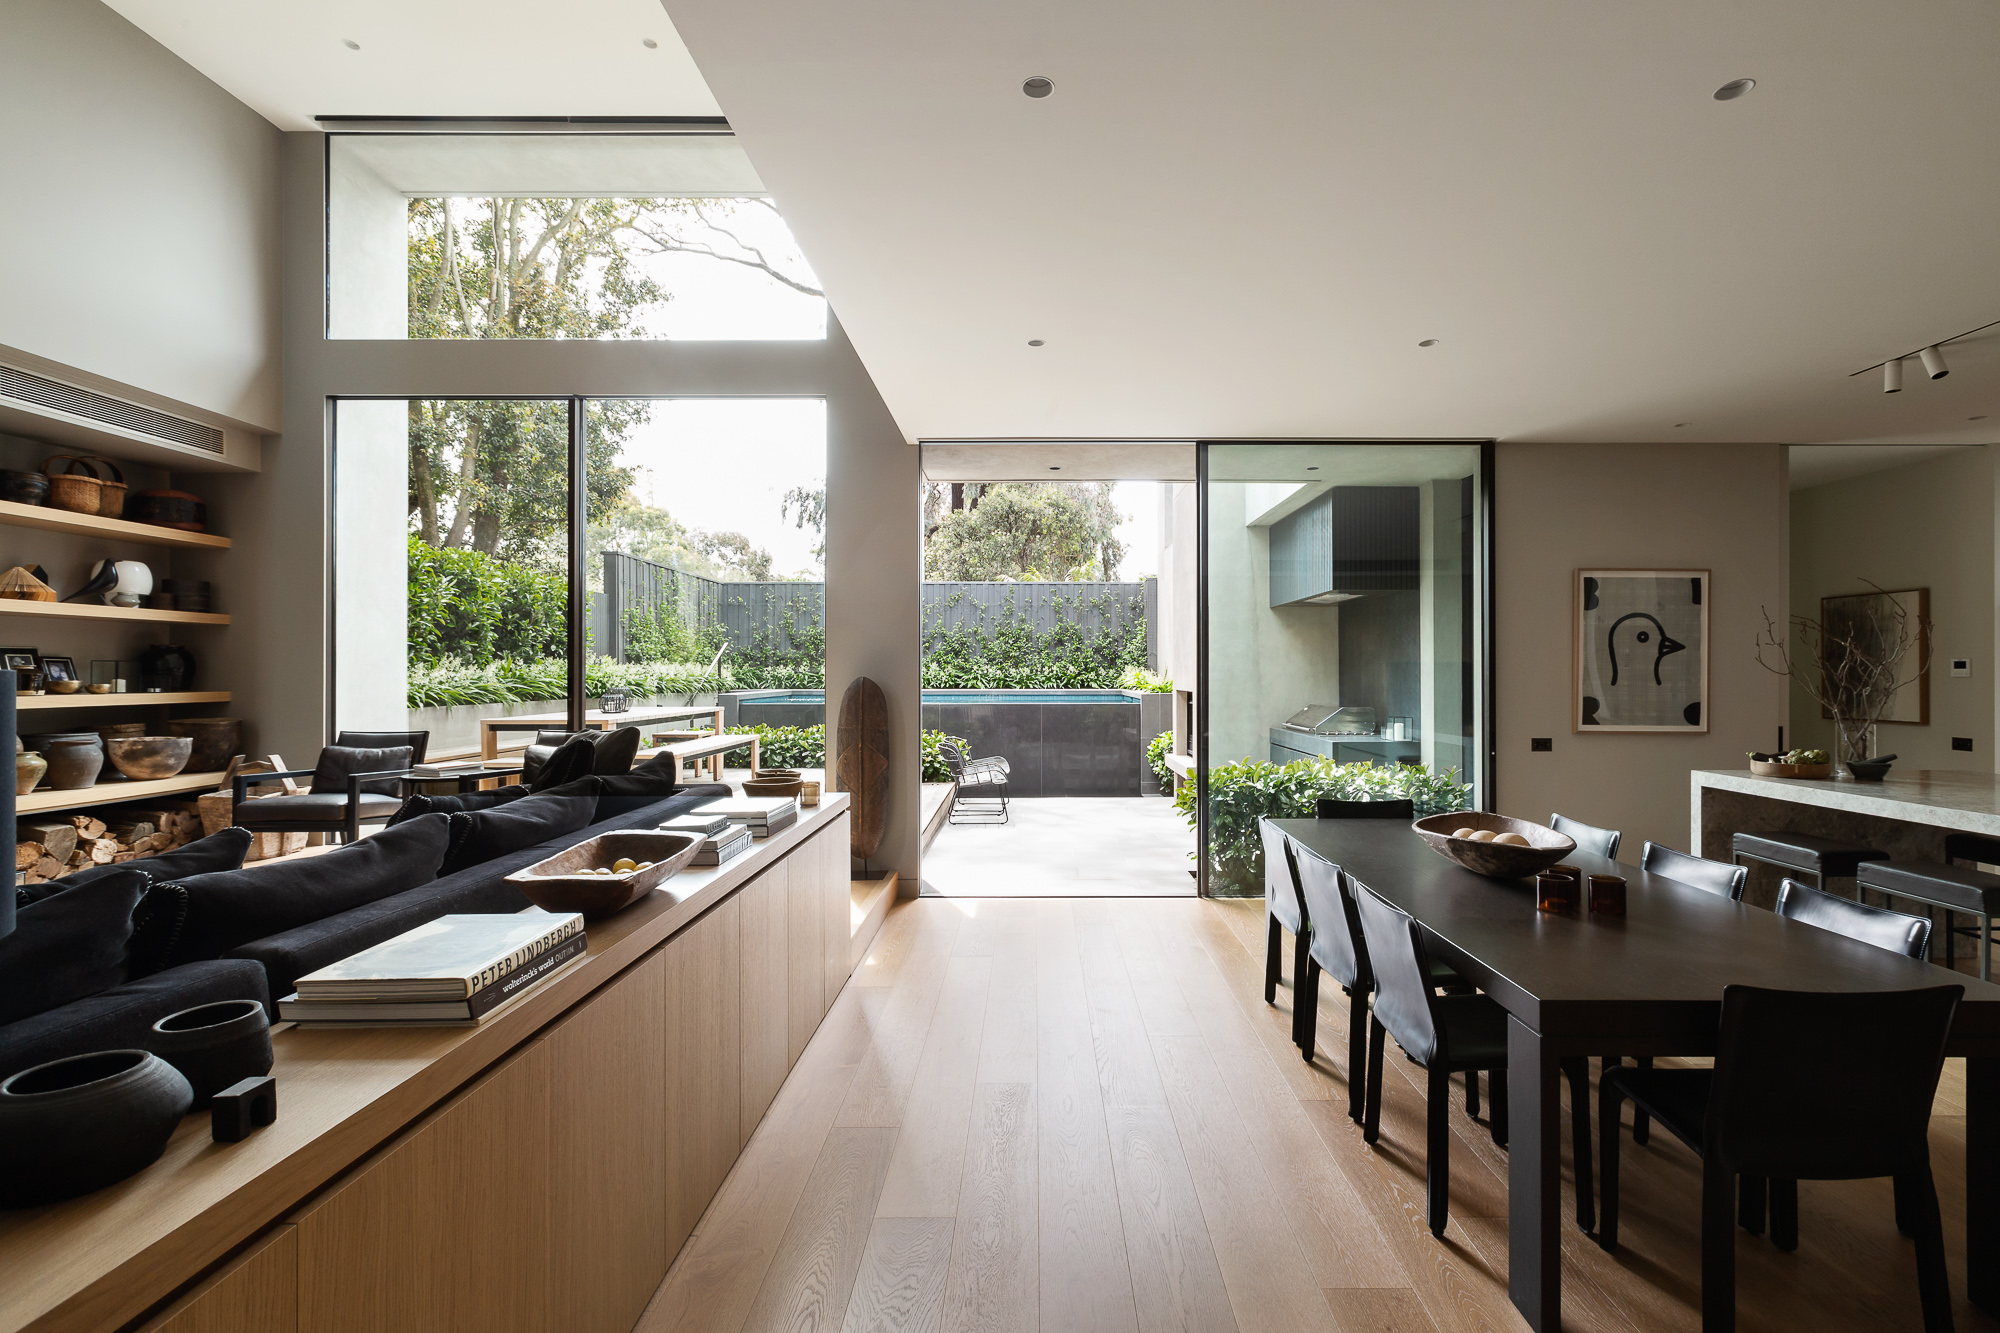
The orientation meant adding a second storey wouldn’t require a compromise to outlooks. Each room has a picture-perfect view of mature trees rather than impinging on the privacy of neighbouring properties.
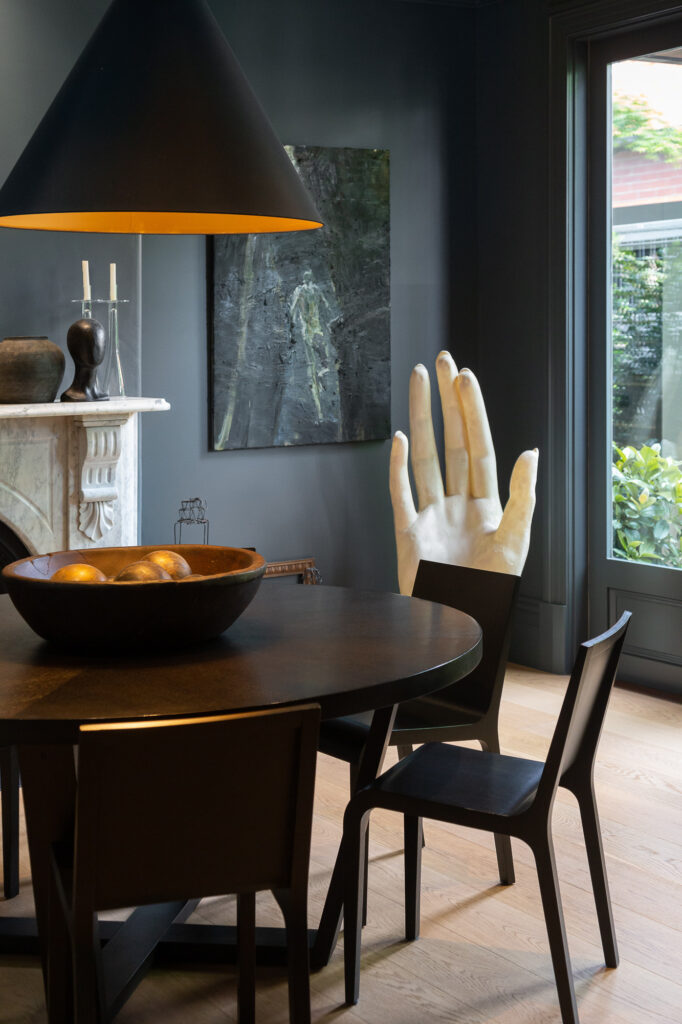
“Even though there’s quite a dramatic difference between the old and new, we’ve been true to the original part of the house and being sympathetic to the rear addition with paint colours and the like.”
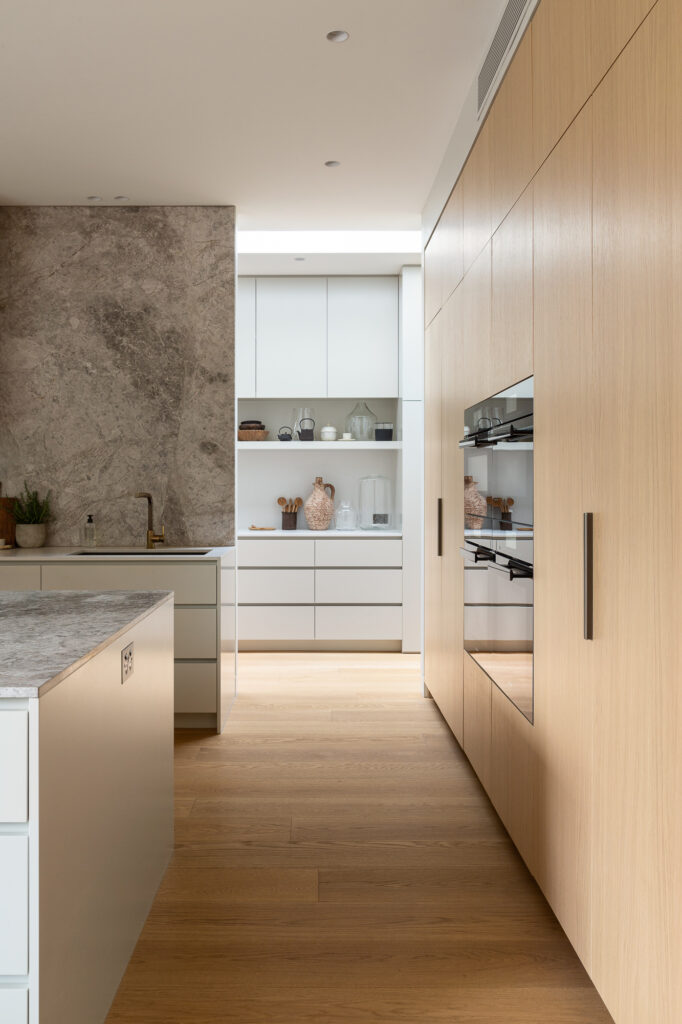
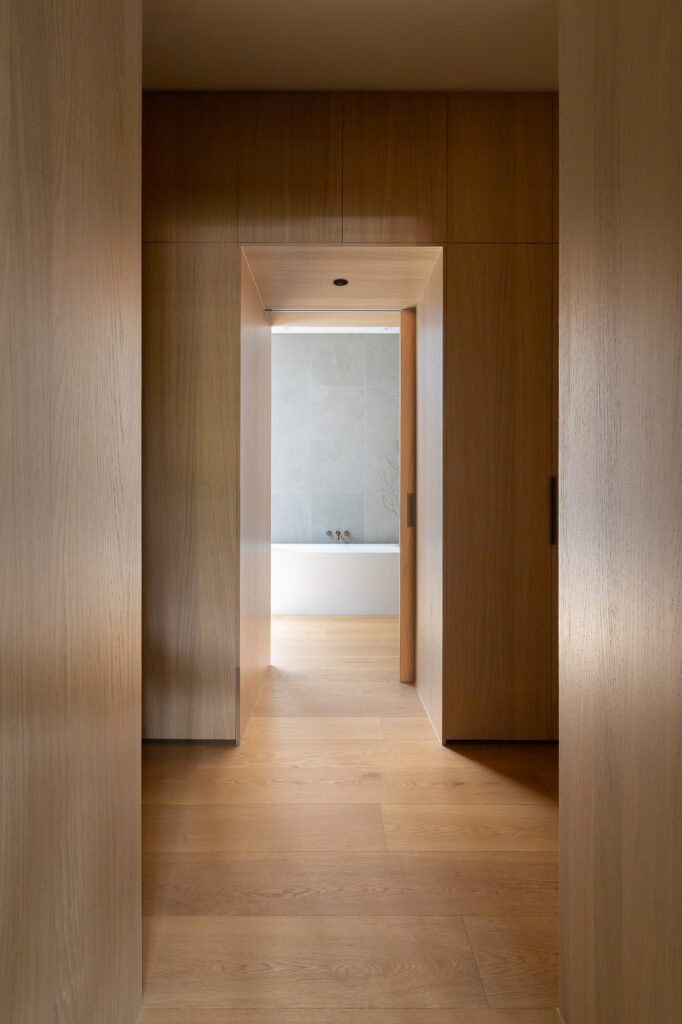
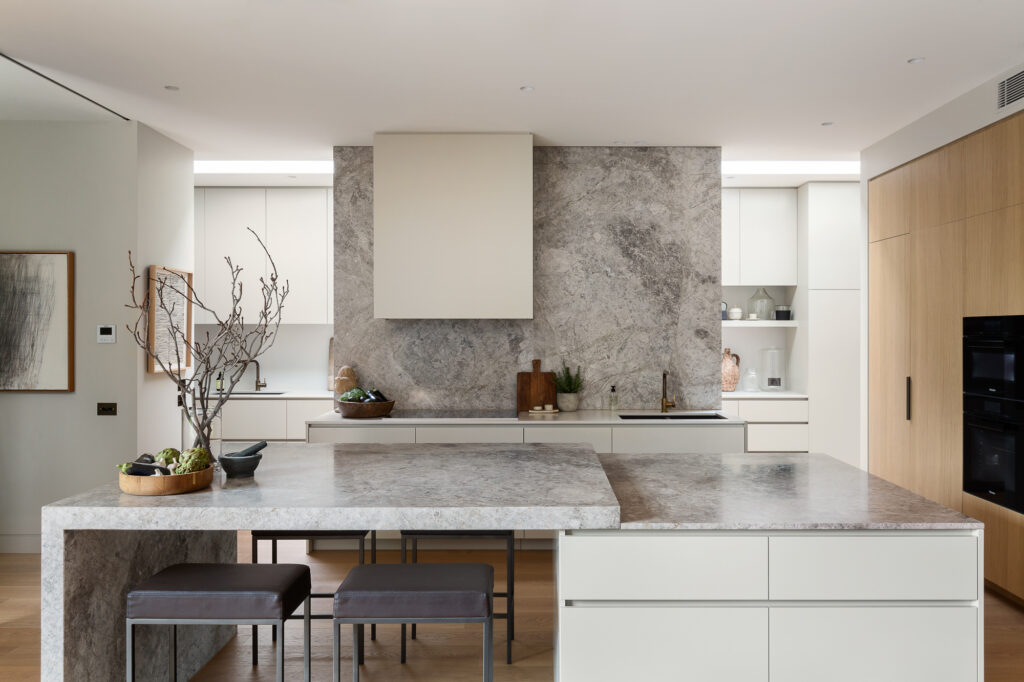
Extra wide floorboards, tundra limestone in the kitchen and ten skylights throughout are blended to create harmonious spaces that speak to timeless living in a city where sunshine bleeds through year-round cloud. “It’s the sort of house where you don’t need to have lights on during the day.”
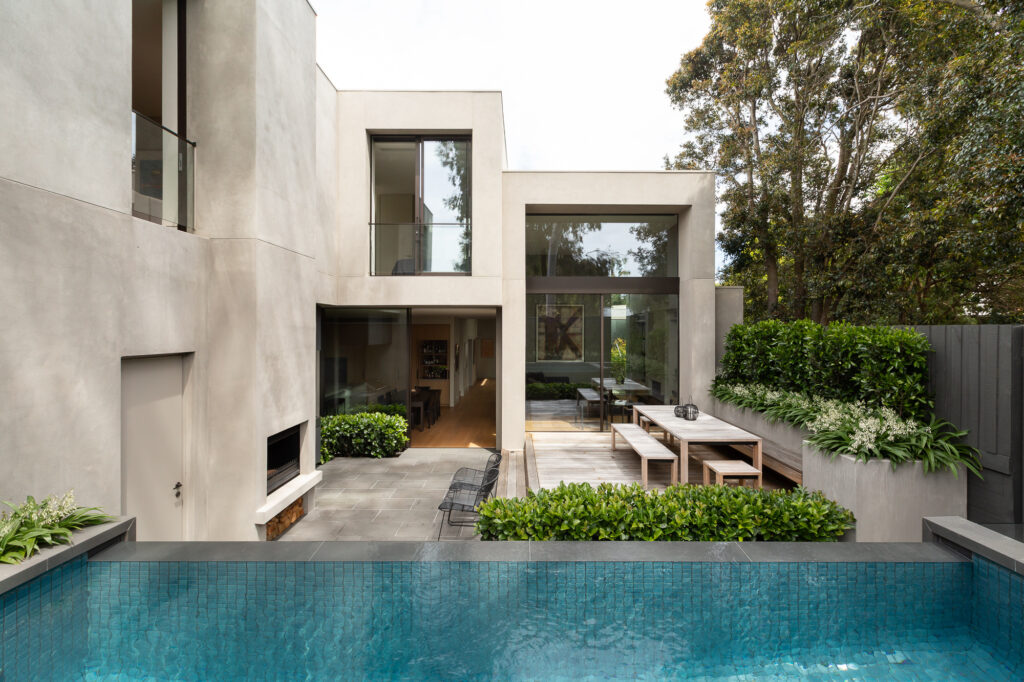
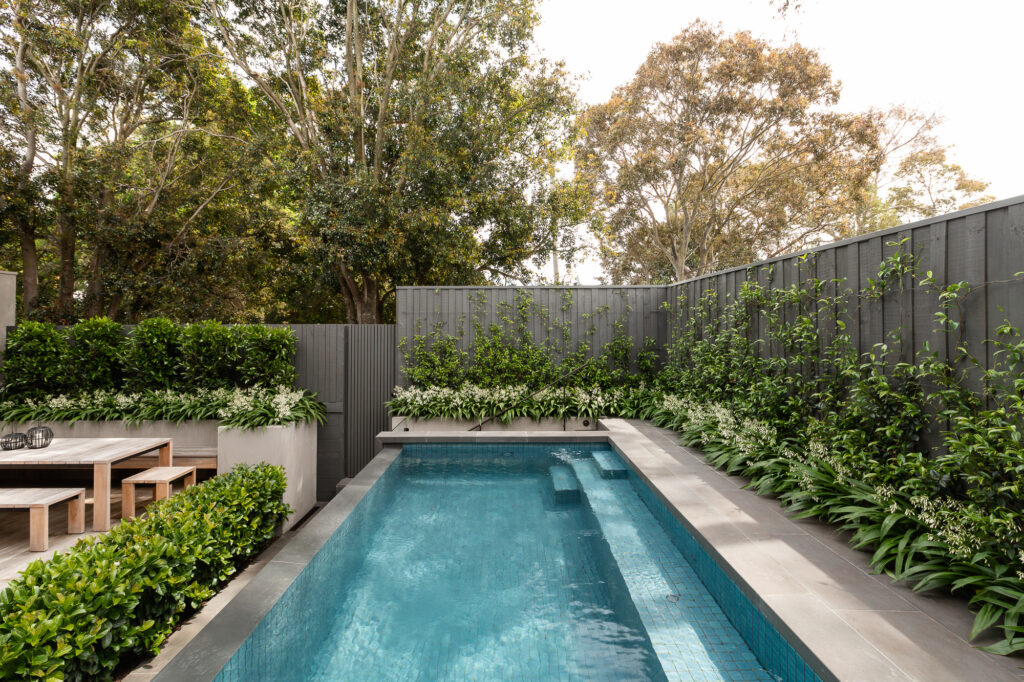
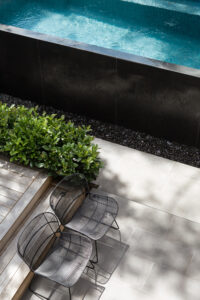
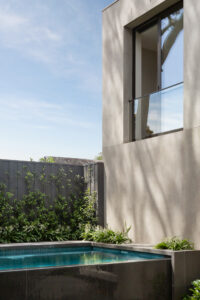
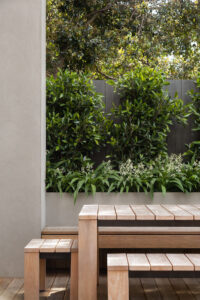
The urban garden is an enclosed sanctuary where the scale of the new addition is framed by landscaping and an infinity-edge pool. Nick explains the design as a series of considered elements. “The swimming pool doubles as a water feature and adds an acoustic element to the back yard.” An outdoor fireplace and dining are overseen by the reserve for a money-can’t-buy feature of borrowed shade from mature trees.
After two years in planning and design, a process Nick explains requires patience and experience, completion was delayed with the first lockdown in Melbourne last year. After 18 months, Nick and Kate moved back in with their three children, only to be locked down again.
“My wife and I each have our own home office and the kids have their own desk in their rooms. It’s been a really functional house during the last year. It’s just been fantastic.”
The home is being sold by Andrew Hayne and Fiona Ansell-Jones at Marshall White. For more details, go to www.marshallwhite.com.au
This article is retained as part of the Urban Angles knowledge archive. Dates, named people, promotions, prices and product details belong to the source context and should be checked before being treated as current.
Explore current services · Browse the portfolio · Contact Urban Angles
Related reading on Urban Angles projects and ideas
Continue with current Urban Angles services
This article is preserved with its source date and historical context. Use the current service and enquiry pathways when planning new work.
Explore all services · Submit the live Urban Angles enquiry form · Email studio@urbanangles.com · Browse the portfolio
Knowledge-base context
How this topic fits current Urban Angles guidance
The retouching article favours preparing an uncluttered property before capture, avoiding unnecessary personal details and using virtual furniture thoughtfully. It discusses removing temporary items and changing grass or paint where corresponding real changes are occurring. These examples are not a universal list of free editing inclusions.
Its treatment of permanent features requires care:
| Source statement | Implication for KB use |
|---|---|
| The retouching article generally rejects removing permanent fixtures such as power lines or neighbouring buildings. | Preserve this restriction when explaining the article. |
| The same article describes idealised builder/architecture imagery with neighbours or distractions removed. | The article itself distinguishes a different use case without defining a complete approval policy. |
| The operational FAQ says removal of permanent external structures can misrepresent a property and requires written acceptance of legal responsibility for the requested edit. | Preserve the stated condition; do not convert it into blanket permission to make the change. |
This is a source conflict and a context distinction that the KB cannot resolve. Obtain Urban Angles' review of the exact alteration and intended use; do not present either the older article or a written-liability condition as automatic authorisation. The blog's emphasis is faithful representation, while its sales-performance assertions remain promotional. Sources: Retouching article, Operational FAQ — Post-production / Retouching / Editing.
Relevant production capability
The related current service pathway is property and architectural photography. The following KB material describes that capability and its planning context. Historical dates, equipment, promotions and campaign examples in the archived article remain source-specific and are not presented as current offers.
Urban Angles offers property photography for real estate professionals and agencies, home builders, architects and developers. Its photography offering covers residential listings, commercial spaces, architectural work, locations and people. The service page describes support from shoot planning through to retouching and delivery, with the approach tailored to the project and the customer's branding.
The company positions photography as a way to attract attention and support property marketing. Claims about stronger engagement, competitive advantage or better campaign performance are company marketing claims; the source does not provide measured outcomes or establish a guarantee. Source: Photography service page.
The photography FAQ describes shoot planning around the property's strengths, prospective buyer profile and campaign strategy. Composition, lighting, lens selection and the sequence of images are factors in developing the final image set.
For customers with multiple listings or offices, Urban Angles says it works with defined shooting standards, colour profiles and editing processes to maintain visual consistency. It also says it can follow agency style guides, including composition preferences, colour treatment and delivery specifications. These details support the company's stated ability to serve both individual projects and customers who need repeatable presentation across several campaigns.
The page describes photographs as retouched and suitable for marketing delivery. It does not specify an image count, download method, resolution, file format, usage licence, revision allowance or standard inclusions. Those details should be confirmed for the particular booking. Source: Photography introduction and FAQs.
Plan the next step
Explore current services · Photography · Video · Drone and aerial · Virtual services · Project workflow · FAQs · Contact Urban Angles
View the complete mirror page index
Images on This Page
-
https://www.urbanangles.com/wp-content/uploads/2023/01/UA_PIC-News_Logo3.png
picnews logo
-
https://www.urbanangles.com/wp-content/uploads/2020/12/insta.svg
(no alt text)
-
https://www.urbanangles.com/wp-content/uploads/2020/12/facebook.svg
(no alt text)
-
https://www.urbanangles.com/wp-content/uploads/2020/12/in.svg
(no alt text)
-
https://www.urbanangles.com/wp-content/uploads/2020/12/vimeo.svg
(no alt text)
-
https://www.urbanangles.com/wp-content/uploads/2023/02/MAGO1734_Shot1_3431-768x512.jpg
Real Estate Video
-
https://www.urbanangles.com/wp-content/uploads/2023/01/478482_20_Heyington_Place_Toorak_277-2-768x512.jpg
Real Estate Photography
-
https://www.urbanangles.com/wp-content/uploads/2022/02/Ancora_ExteriorRear_Cam01-768x512.jpg
Real Estate 3D Visualisation
-
https://www.urbanangles.com/wp-content/uploads/2021/01/Floorplans-768x512.jpg
Real Estate Floor plans & Virtual Services
-
https://www.urbanangles.com/wp-content/uploads/2023/07/airtif_CA228_OasisShoppingCentre_672-768x512.jpg
Real Estate Drone - Aerial
-
https://www.urbanangles.com/wp-content/uploads/2021/11/451366_27_Wheatland_Road_070.jpg
(no alt text)
-
https://www.urbanangles.com/wp-content/uploads/2021/11/451366_27_Wheatland_Road_218-682x1024.jpg
(no alt text)
-
https://www.urbanangles.com/wp-content/uploads/2021/11/451366_27_Wheatland_Road_168-1024x682.jpg
(no alt text)
-
https://www.urbanangles.com/wp-content/uploads/2021/11/451366_27_Wheatland_Road_082-682x1024.jpg
(no alt text)
-
https://www.urbanangles.com/wp-content/uploads/2021/11/451366_27_Wheatland_Road_183-1024x682.jpg
(no alt text)
-
https://www.urbanangles.com/wp-content/uploads/2021/11/451366_27_Wheatland_Road_299-682x1024.jpg
(no alt text)
-
https://www.urbanangles.com/wp-content/uploads/2021/11/451366_27_Wheatland_Road_237-1024x682.jpg
(no alt text)
-
https://www.urbanangles.com/wp-content/uploads/2021/11/451366_27_Wheatland_Road_403-200x300.jpg
(no alt text)
-
https://www.urbanangles.com/wp-content/uploads/2021/11/451366_27_Wheatland_Road_401-200x300.jpg
(no alt text)
-
https://www.urbanangles.com/wp-content/uploads/2021/11/451366_27_Wheatland_Road_399-200x300.jpg
(no alt text)
-
https://www.urbanangles.com/wp-content/uploads/2021/11/451366_27_Wheatland_Road_380-682x1024.jpg
(no alt text)
-
https://www.urbanangles.com/wp-content/uploads/2021/11/451366_27_Wheatland_Road_305-1-1024x682.jpg
(no alt text)
-
https://www.urbanangles.com/wp-content/uploads/2021/02/UrbanAngles_Logo_CMYK_REV.png
(no alt text)
-
https://www.facebook.com/tr?id=538955803665778&ev=PageView&noscript=1
(no alt text)