Heaven At The Apex Of A Luxe Build
From the Urban Angles article archive
Editorial reference. Article-era roles, equipment, offers and market conditions do not establish current company policy.
Heaven At The Apex Of A Luxe Build
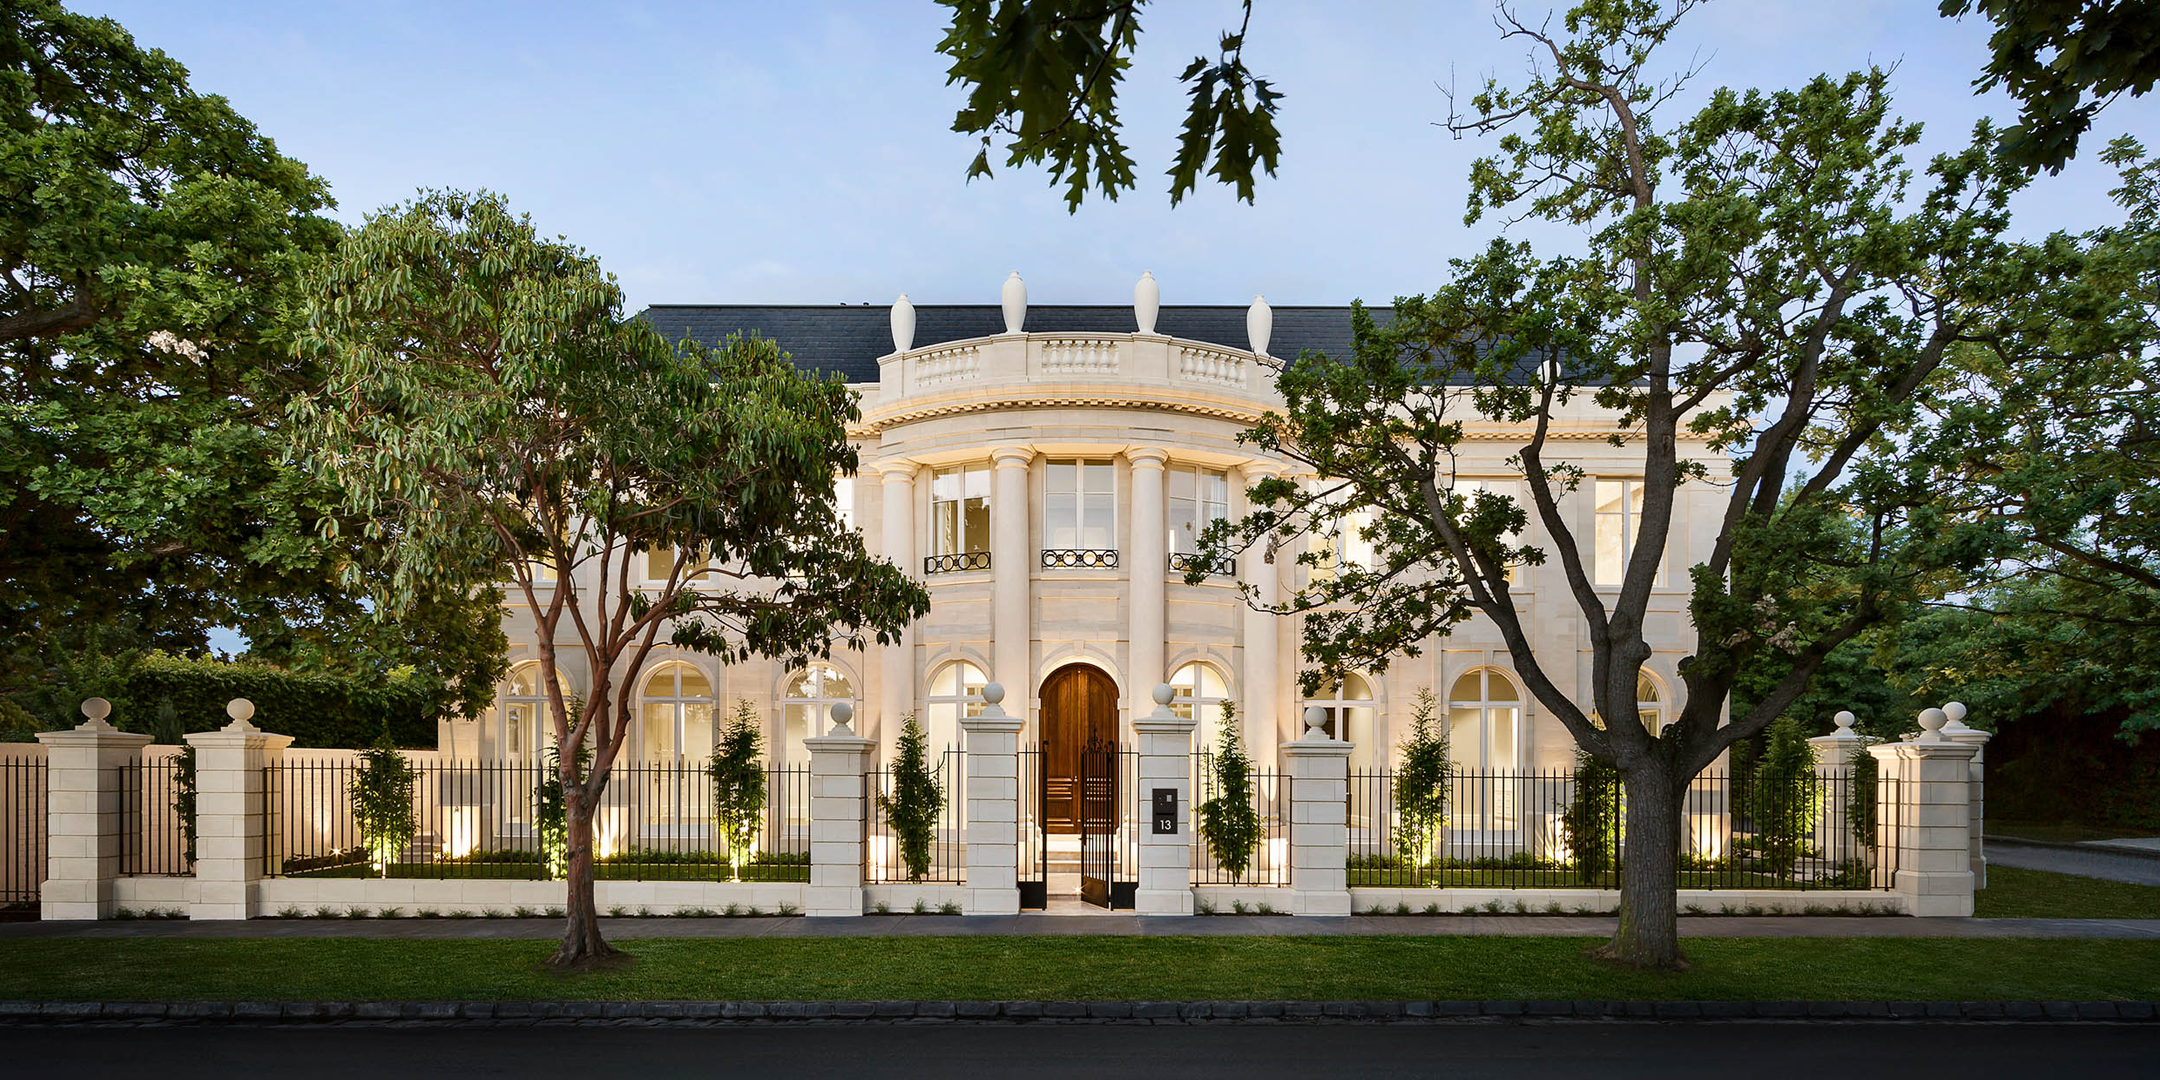


Royale Construction builds homes with star quality, irresistible subject matter for any luxury property photographer.
Roam the leafy streets of Toorak’s wide boulevards and leafy courts and you’re sure to pass by a Royale Construction home. Solidly grounded in timeless architectural styles, including Georgian and French Provincial, they’re marvels inside and out of artisanal craftsmanship and a dedication to enduring quality designed to outlast generations.
Peter Johnston founded Royale Construction over 40 years ago, just as a renewed interest in lasting, heritage architecture was emerging. Leaving an indelible mark on the built environment is a legacy few have the luxury to indulge.
Tanya Johnston of Royale Construction explains that many of the trades and craftspeople who work with the company have a history dating back 20 years and even longer with specialist capabilities. “It means we have limited capacity to take on multiple projects at the same time so we can personalise the experience and keep control over the quality.”
Most clients approach with land they’ve purchased. “We work as a one-stop shop from initial schematic designs all the way through to handing over of the keys at completion. Clients are putting their trust in us so they don’t have to worry about a thing”
Visualising the outcome
The partnership Urban Angles has with Royale Construction goes all the way back to the beginning of the century with images we’ve taken now part of Melbourne’s historical record of grand homes and the lifestyles of their inhabitants.

“Every home is unique,” explains John Wheatley, who has shot Royale homes for over 10 years. “The detailed finishes from limestone frontages to these cavernous rooms with handmade cabinetry are just spectacular.”
There’s an emphasis on using local manufacturers and Australian produced materials although imported timber, stone, ceramics and cabinetry also feature. Each custom-appointed home is individually designed to meet the needs of their owners with speculative homes showcasing the newest and most innovative features sourced during world travels by the Royale Construction teams. Butler’s pantries, internal lifts, home theatres, cellar rooms, dressing rooms – they’re features designed to meet the specific needs of the owner and finished in materials that are simply breathtaking.
We asked John to pick a couple of favourite shots from the many incredible images we have over the years and tell us a little about each shot.

The Bar
“I love the colours in this room and the way the lighting keeps it warm and sophisticated with so much textured timber. There’s this sense of accessible majesty.”

The Home Theatre
“The recessed lighting in this room gives it a Hollywood feel. It’s just the total package – I’d call it more a private screening room like you see in the movies.”

The Cellar
Between the floor and the ceiling, you’ve got a room here that wouldn’t be out of place in a Provence winery. It’s got an old-world feel with serious contemporary glamour.”


The Outdoor Room
“When you can entertain any time of the year outside, why wouldn’t you include an Italian-style logia and a full kitchen? Add to that and East meets West garden and you’ve got outdoor living that works for that time of day almost every day in Melbourne when the sun comes out.”
For more images on Melbourne’s luxury home heritage of the past 40 years, head over to Royale Construction. Or contact us for how we can help you celebrate the mark you’re making on the city’s built environment.
Related Articles
Photography
Meet Our Photographers – Mat Moore\ \ 3 minute read
Styling
Home Styling Trends With Natalie James\ \ 3 minute read
Marketing Tips
Why Choose A Professional Real Estate Photographer?\ \ 1 minute read
Aerial
Drone Photography Q&A\ \ 2 minute read
This article is retained as part of the Urban Angles knowledge archive. Dates, named people, promotions, prices and product details belong to the source context and should be checked before being treated as current.
Explore current services · Browse the portfolio · Contact Urban Angles
Related reading on Urban Angles projects and ideas
Continue with current Urban Angles services
This article is preserved with its source date and historical context. Use the current service and enquiry pathways when planning new work.
Explore all services · Submit the live Urban Angles enquiry form · Email studio@urbanangles.com · Browse the portfolio
Knowledge-base context
How this topic fits current Urban Angles guidance
The retouching article favours preparing an uncluttered property before capture, avoiding unnecessary personal details and using virtual furniture thoughtfully. It discusses removing temporary items and changing grass or paint where corresponding real changes are occurring. These examples are not a universal list of free editing inclusions.
Its treatment of permanent features requires care:
| Source statement | Implication for KB use |
|---|---|
| The retouching article generally rejects removing permanent fixtures such as power lines or neighbouring buildings. | Preserve this restriction when explaining the article. |
| The same article describes idealised builder/architecture imagery with neighbours or distractions removed. | The article itself distinguishes a different use case without defining a complete approval policy. |
| The operational FAQ says removal of permanent external structures can misrepresent a property and requires written acceptance of legal responsibility for the requested edit. | Preserve the stated condition; do not convert it into blanket permission to make the change. |
This is a source conflict and a context distinction that the KB cannot resolve. Obtain Urban Angles' review of the exact alteration and intended use; do not present either the older article or a written-liability condition as automatic authorisation. The blog's emphasis is faithful representation, while its sales-performance assertions remain promotional. Sources: Retouching article, Operational FAQ — Post-production / Retouching / Editing.
Relevant production capability
The related current service pathway is property and architectural photography. The following KB material describes that capability and its planning context. Historical dates, equipment, promotions and campaign examples in the archived article remain source-specific and are not presented as current offers.
Urban Angles offers property photography for real estate professionals and agencies, home builders, architects and developers. Its photography offering covers residential listings, commercial spaces, architectural work, locations and people. The service page describes support from shoot planning through to retouching and delivery, with the approach tailored to the project and the customer's branding.
The company positions photography as a way to attract attention and support property marketing. Claims about stronger engagement, competitive advantage or better campaign performance are company marketing claims; the source does not provide measured outcomes or establish a guarantee. Source: Photography service page.
The photography FAQ describes shoot planning around the property's strengths, prospective buyer profile and campaign strategy. Composition, lighting, lens selection and the sequence of images are factors in developing the final image set.
For customers with multiple listings or offices, Urban Angles says it works with defined shooting standards, colour profiles and editing processes to maintain visual consistency. It also says it can follow agency style guides, including composition preferences, colour treatment and delivery specifications. These details support the company's stated ability to serve both individual projects and customers who need repeatable presentation across several campaigns.
The page describes photographs as retouched and suitable for marketing delivery. It does not specify an image count, download method, resolution, file format, usage licence, revision allowance or standard inclusions. Those details should be confirmed for the particular booking. Source: Photography introduction and FAQs.
Plan the next step
Explore current services · Photography · Video · Drone and aerial · Virtual services · Project workflow · FAQs · Contact Urban Angles
View the complete mirror page index
Images on This Page
-
https://www.urbanangles.com/wp-content/uploads/2023/01/UA_PIC-News_Logo3.png
picnews logo
-
https://www.urbanangles.com/wp-content/uploads/2020/12/insta.svg
(no alt text)
-
https://www.urbanangles.com/wp-content/uploads/2020/12/facebook.svg
(no alt text)
-
https://www.urbanangles.com/wp-content/uploads/2020/12/in.svg
(no alt text)
-
https://www.urbanangles.com/wp-content/uploads/2020/12/vimeo.svg
(no alt text)
-
https://www.urbanangles.com/wp-content/uploads/2023/02/MAGO1734_Shot1_3431-768x512.jpg
Real Estate Video
-
https://www.urbanangles.com/wp-content/uploads/2023/01/478482_20_Heyington_Place_Toorak_277-2-768x512.jpg
Real Estate Photography
-
https://www.urbanangles.com/wp-content/uploads/2022/02/Ancora_ExteriorRear_Cam01-768x512.jpg
Real Estate 3D Visualisation
-
https://www.urbanangles.com/wp-content/uploads/2021/01/Floorplans-768x512.jpg
Real Estate Floor plans & Virtual Services
-
https://www.urbanangles.com/wp-content/uploads/2023/07/airtif_CA228_OasisShoppingCentre_672-768x512.jpg
Real Estate Drone - Aerial
-
https://www.urbanangles.com/wp-content/uploads/2021/09/Royale.hero_.png
Royale Construction
-
https://www.urbanangles.com/wp-content/uploads/2021/09/Royale.L2.png
(no alt text)
-
https://www.urbanangles.com/wp-content/uploads/2021/09/Royale.R1-1024x695.png
Royale Construction
-
https://www.urbanangles.com/wp-content/uploads/2021/09/Royale.M1.png
Royale Construction
-
https://www.urbanangles.com/wp-content/uploads/2021/09/Royale.M2.png
Royale Construction
-
https://www.urbanangles.com/wp-content/uploads/2021/09/Bar1.png
(no alt text)
-
https://www.urbanangles.com/wp-content/uploads/2021/09/Screenroom1.png
(no alt text)
-
https://www.urbanangles.com/wp-content/uploads/2021/09/cellar3.png
(no alt text)
-
https://www.urbanangles.com/wp-content/uploads/2021/09/Outdoor1.png
(no alt text)
-
https://www.urbanangles.com/wp-content/uploads/2021/02/UrbanAngles_Logo_CMYK_REV.png
(no alt text)
-
https://www.facebook.com/tr?id=538955803665778&ev=PageView&noscript=1
(no alt text)