Rosella Architectural Gallery
Our portfolio
Explore our portfolio and the property-marketing services we offer to agents, builders, developers, architects and brands.
This entry reflects the published project record. It does not confirm a current client relationship or promise the same scope or outcome for a new brief.
Rosella
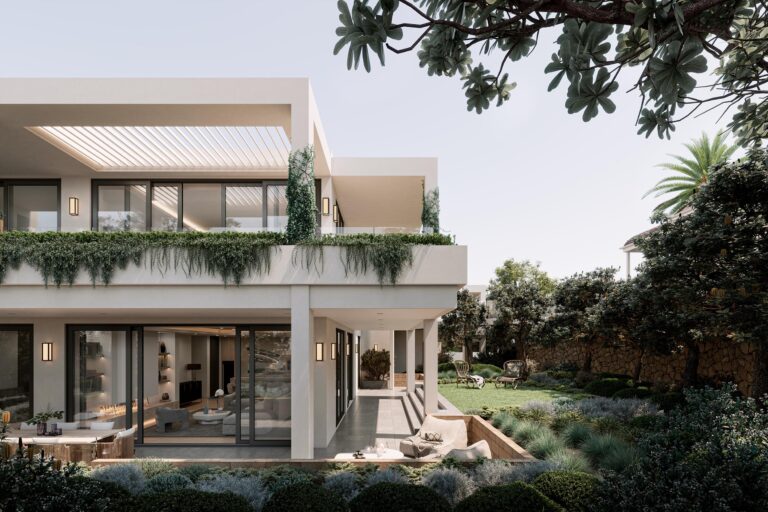
Another stunning development from Damgar Property Group. Our suite of renders shows internal and external spaces, including maximising that wow-factor penthouse view.
| Detail | Published information |
|---|---|
| Client | Damgar Property Group |
| Type | Apartment Development |
Project gallery
The images below come from our published project record. Their labels identify the project and image sequence only.

Project images
Render 1 · Render 2 · Render 3 · Render 4


Render 5 · Render 6 · Render 7


More portfolio projects
Explore more of our portfolio using the links above.
Other projects published for Damgar Property Group
Each of these records lists Damgar Property Group as its client. Each record stands on its own facts — scope, services and any figures belong to that project, not to this one.
Plan a similar project
Share the property address, required services, campaign channels, access constraints and preferred delivery date so we can confirm scope and availability.
Contact Urban Angles · Email studio@urbanangles.com · Call 1300 144 255 · Review the project workflow
Related capability
We offer 3D visualisation and renders alongside photography, film, aerial imagery, plans, virtual services and campaign creative, depending on your brief.
The project name alone does not confirm a current client relationship, location, full production scope or measured commercial result.
Browse the complete portfolio · Explore all services · Discuss a similar project
Who is the client listed for Rosella Architectural Gallery?
The published project record lists Damgar Property Group as the client.
What does the Rosella render suite show?
The description says the renders show internal and external spaces, including the penthouse view.
What type of development is Rosella?
The project table identifies an apartment development.
Images on This Page
-
https://www.urbanangles.com/wp-content/uploads/2021/01/ua_logo.png
Urban Angles
-
https://www.urbanangles.com/wp-content/uploads/2020/12/insta.svg
(no alt text)
-
https://www.urbanangles.com/wp-content/uploads/2020/12/facebook.svg
(no alt text)
-
https://www.urbanangles.com/wp-content/uploads/2020/12/in.svg
(no alt text)
-
https://www.urbanangles.com/wp-content/uploads/2020/12/vimeo.svg
(no alt text)
-
https://www.urbanangles.com/wp-content/uploads/2023/02/MAGO1734_Shot1_3431-768x512.jpg
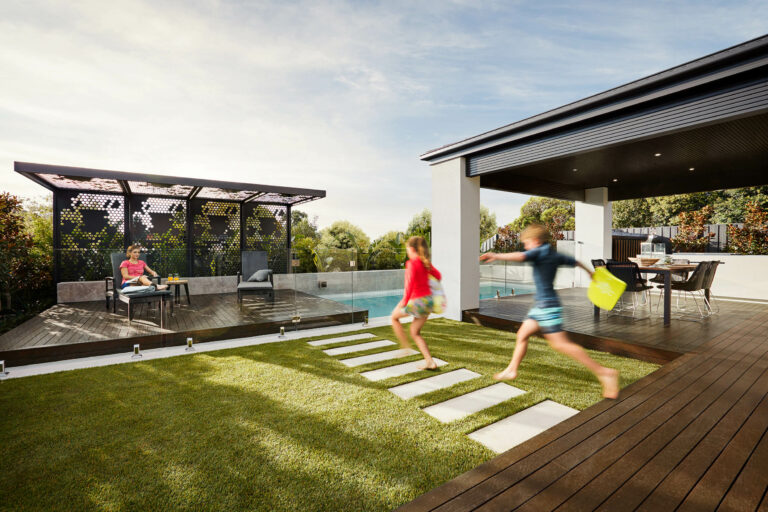
Real Estate Video
-
https://www.urbanangles.com/wp-content/uploads/2023/01/478482_20_Heyington_Place_Toorak_277-2-768x512.jpg
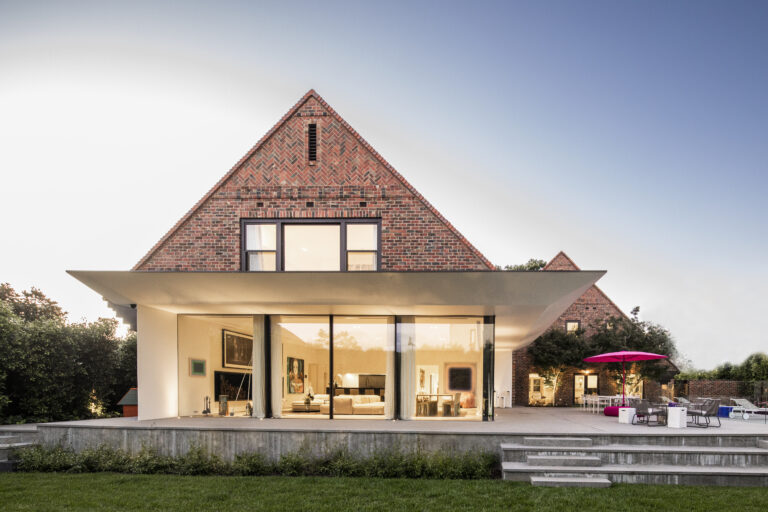
Real Estate Photography
-
https://www.urbanangles.com/wp-content/uploads/2022/02/Ancora_ExteriorRear_Cam01-768x512.jpg
Real Estate 3D Visualisation
-
https://www.urbanangles.com/wp-content/uploads/2021/01/Floorplans-768x512.jpg
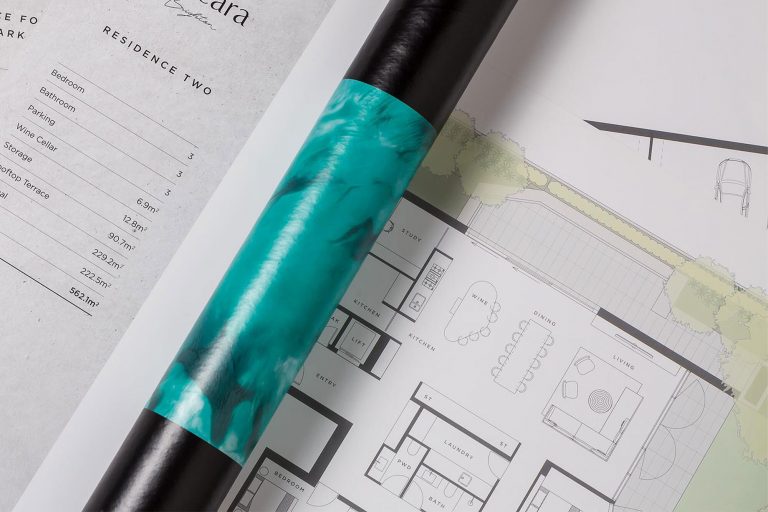
Real Estate Floor plans & Virtual Services
-
https://www.urbanangles.com/wp-content/uploads/2023/07/airtif_CA228_OasisShoppingCentre_672-768x512.jpg
Real Estate Drone - Aerial
-
https://www.urbanangles.com/wp-content/uploads/2023/02/UAP608669_Rosella_9.Interior_Terrace_6fl_Cam_001_RH.jpg
Rosella
-
https://www.urbanangles.com/gallery/rosella/
(no alt text)
-
https://www.urbanangles.com/wp-content/uploads/2021/02/UrbanAngles_Logo_CMYK_REV.png
(no alt text)