Product
Product Facts
- Product Name
- 3D Architectural Visualisation Services
- Fulfillment Type
- online
- Brand
- Urban Angles
- Category
- Professional Services > Design & Visualization Services
We help turn entice into invest with photo-realistic artists’ impressions and renders, tailored to your product, specifications, and brand. More engagement, more leads and results that speak for themselves.

3D Architectural Visualisation & Interior Rendering Services Sydney, Melbourne & Brisbane

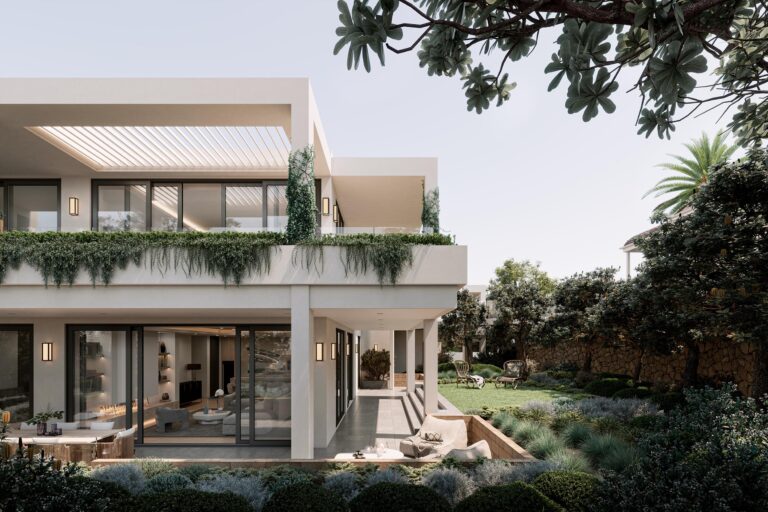
Visualise a design before it is built
Our 3D visualisation helps clients, buyers and stakeholders understand an unbuilt space. We work across single-home facades, residential projects, commercial developments and master-planned communities. Explore 3D Visualisation.
Our 3D services
| Service family | Published scope | Intended application stated or illustrated on the page |
|---|---|---|
| Residential | Rendered property imagery using landscaping, finishes, interior light and garden details | Marketing homes before construction is complete; showing the proposed property to buyers |
| Commercial | Visualisation of mixed-use developments, shopping centres and large skyline buildings | Communicating a development in the context of design, brand values, market expectations and its surroundings |
| Builders Renders | Consistent facade visuals across home designs, styles and projects | Presenting a coherent home-design portfolio; linked examples also include interiors and streetscapes |
| Land Estates | Visualising proposed communities from conceptual drawings, including amenities, landscape and people | Communicating the intended character and facilities of communities before they exist |
3D visualisation, 3D renders and architectural visualisation describe related work within this offering. Agree the required outputs and price for your project. 3D services.
Audiences and use cases
We work with agencies, developers and builders to communicate designs to prospective buyers, investors and other stakeholders.
Published applications include:
- Marketing residential property while it is being built.
- Off-the-plan sales campaigns.
- Development and investor presentations.
- Builder facade portfolios and consistent presentation across home designs.
- Commercial and mixed-use development marketing.
- Showing land-estate features such as shopping, schools, parks and pools within a proposed community.
- Communicating a project's scale, design and context through a combination of renders and other media.
Use visualisation when your campaign needs to explain a proposed space before it can be photographed as a finished building. 3D applications.
Deliverables and technical terms
Our FAQ explicitly lists three output categories:
| Output | Published purpose |
|---|---|
| Rendered stills | Imagery for websites and marketing collateral |
| Animated sequences | Motion-based presentation for campaigns and related media |
| Immersive walkthroughs | Virtual experiences of a design or space |
We tailor outputs for websites, marketing collateral and virtual experiences, with consistent presentation across photography, video and drone assets. Confirm dimensions, file formats, animation length, hosting and source-file delivery in the brief.
Our FAQ makes a useful distinction:
- 3D modelling creates the digital structure of the building or space, including geometry, material definitions and scale.
- 3D rendering applies lighting, texture and contextual detail to a model to create the final imagery or animation.
Confirm any software, BIM, model-transfer or compatibility requirements with our team. Output and modelling guidance.
Workflow, dependencies and scheduling
Our work can involve modelling, rendering, post-production and review. We agree the sequence, review stages and approvals for the project rather than applying a fixed process to every brief.
Our documented scheduling position is:
- Timelines depend on project complexity.
- Small residential projects often take a few days.
- Large or multi-stage developments can take longer.
- We plan deliverables around campaign schedules and marketing deadlines.
- We can accommodate accelerated work, prioritising rendering, post-production and review for urgent campaigns and presentations.
“A few days” is general guidance. Confirm the start point, required image count, feedback schedule, rush feasibility and final delivery date for your project.
Our Products & Services Guide describes renders built from CAD files or 3D models, with specified fixtures, finishes and colours, adjustable lighting, and bespoke or templated landscaping. Share your available drawings and design information; we confirm suitable inputs, formats and review arrangements per project. Turnaround and project enquiries.
Integration with our other services
We explicitly say architectural visualisation can be combined with drone footage, photography, video and virtual services. Our published purpose is a consistent visual presentation across campaign channels, helping agencies, developers and builders communicate the project as a whole.
Related service links published on the page:
Other services are available alongside renders. Confirm which products are included and their prices when agreeing the campaign. Integrated services.
Portfolio examples
Examples featured across our 3D service categories:
| Service section | Names listed |
|---|---|
| Residential | Flux; 700 Orrong; Bianco Brighton; Rosella; Green Ridge; Helix; Adorn; Elements |
| Commercial | The Base; Craigieburn Business Park; Essendon Airport; The Avenue; Coburg Hill |
| Builders Renders | Akora Farm; Carlisle Facade; Coral Homes Facade; Henley Internal / Henley Internals; Urbanedge Group Facade; Streetscape; Avoca Facade; Henley Facade |
| Land Estates | Bloomfield; Westbrook Estate; Eastbank Lake; Cloveton Estate; River Hills; Highgrove Estate; Verdant Hill |
A separate featured item names Orchard Tarneit, VIC, with the service labelled 3D Renders and a link to the Land Estates gallery.
Browse our 3D Visualisation gallery, Builders Renders and Land Estates. More about our 3D services.
Where we work
We offer 3D visualisation across Australia, with the following listed locations:
| City | Address displayed |
|---|---|
| Melbourne | Level 5, 459 Church Street, Richmond, Victoria 3121 |
| Sydney | Level 3, 223 Liverpool Street, Darlinghurst NSW 2010 |
| Brisbane | Level 6, 200 Adelaide Street, Brisbane QLD 4000 |
| Adelaide | 89 Pirie Street, Adelaide SA 5000 |
Tasmania and Perth are on request. Confirm local availability, visits and scheduling; Australia-wide coverage does not mean identical arrangements everywhere. 3D service enquiries.
Agree the project scope
Our renders are designed to communicate a proposed property clearly. They do not guarantee a sale, price premium or investor response.
Creative services, including renders, are price on application. Agree the image or view count, concepts, review rounds, input requirements, technical formats, hosting if needed, licensing and editable-file delivery. Confirm any rush charge and the final delivery schedule.
Use the 3D service contact pathway to discuss scope, inputs, price and timing. An enquiry does not reserve a production slot.
- 700 Orrong Visualisation
- Dendy Residences
- Helix Northcote
- The Base Gallery
- Bianco Brighton
- Verdant Hill
Explore the linked project pages for individual examples and the work credited to each.
Start a project brief
Prepare the information we need to assess the work:
- Property or project address and access conditions.
- Required services and intended campaign channels.
- Target audience, brand guidelines and any reference material.
- Preferred production date and required delivery date.
- A contact person for access, approvals and amendments.
Contact Urban Angles · Email studio@urbanangles.com · Call 1300 144 255 · Review the project workflow · Read operational FAQs
Continue exploring Urban Angles
Explore all services · View the portfolio · Contact the team · Open DREAM
What is Urban Angles' 3D visualisation service?
Our 3D visualisation turns architectural drawings and design concepts into photorealistic imagery tailored to the project, specifications and brand. Modelling creates the geometry, material definitions and scale; rendering applies lighting, texture and context to produce images or animation. These are related capabilities, with the production and review process agreed for each project.
Where does Urban Angles provide 3D visualisation?
Australia-wide, with teams on the ground in Melbourne, Sydney, Brisbane and Adelaide, and Tasmania and Perth serviced on request. National coverage does not imply identical turnaround or travel costs in every location.
What output formats are available?
Three: rendered stills for websites and marketing collateral, animated sequences for campaigns and related media, and immersive walkthroughs of a design or space.
What project types does it cover?
Four published categories — Residential Services, Commercial Services, Builders Renders and Land Estates — spanning single-home facades, multi-unit developments, display homes, mixed-use and shopping-centre projects, and master-planned communities.
What does the Residential category include?
Detailed interior and exterior visualisations showing finished homes, landscaping and lifestyle appeal, so a property can be marketed while construction is still underway and buyers can understand the completed home.
What does the Commercial category cover?
Mixed-use developments, shopping centres and large skyline buildings, bringing together brand values, market expectations, design intent and surrounding context.
What are Builders Renders?
Consistent facade visualisations for home builders, keeping presentation uniform across design styles and projects so a portfolio reads as a coherent range.
How are land estates visualised?
As fully-realised communities — renders can include shopping areas, schools, parks, pools and people, communicating the intended character and facilities of a community before it exists.
What do you need to supply to get started?
Our product guide describes renders built from CAD files or 3D models. Because the service visualises designs rather than photographing finished spaces, a usable design brief and sufficient design information are normally needed. No mandatory input checklist or compulsory file format is published — supported formats and model-transfer requirements are confirmed per project.
How long does a 3D visualisation project take?
Timelines depend on complexity. Small residential projects often complete within a few days; large or multi-stage developments take longer. Deliverables are planned around campaign schedules, and accelerated work can be accommodated by prioritising rendering, post-production and review. "A few days" is general guidance rather than a fixed turnaround — confirm the delivery date, image count and how review rounds affect timing for your project.
Images on This Page
-
https://www.urbanangles.com/wp-content/uploads/2021/01/ua_logo.png
Urban Angles
-
https://www.urbanangles.com/wp-content/uploads/2020/12/insta.svg
(no alt text)
-
https://www.urbanangles.com/wp-content/uploads/2020/12/facebook.svg
(no alt text)
-
https://www.urbanangles.com/wp-content/uploads/2020/12/in.svg
(no alt text)
-
https://www.urbanangles.com/wp-content/uploads/2020/12/vimeo.svg
(no alt text)
-
https://www.urbanangles.com/wp-content/uploads/2023/02/MAGO1734_Shot1_3431-768x512.jpg
Real Estate Video
-
https://www.urbanangles.com/wp-content/uploads/2023/01/478482_20_Heyington_Place_Toorak_277-2-768x512.jpg
Real Estate Photography
-
https://www.urbanangles.com/wp-content/uploads/2022/02/Ancora_ExteriorRear_Cam01-768x512.jpg
Real Estate 3D Visualisation
-
https://www.urbanangles.com/wp-content/uploads/2021/01/Floorplans-768x512.jpg
Real Estate Floor plans & Virtual Services
-
https://www.urbanangles.com/wp-content/uploads/2023/07/airtif_CA228_OasisShoppingCentre_672-768x512.jpg
Real Estate Drone - Aerial
-
https://www.urbanangles.com/wp-content/uploads/2021/01/APD0513_Wollert_Rise_Cam001_02-scaled.jpg
Aerial Photo 2
-
https://www.urbanangles.com/wp-content/themes/urban_angles/img/svg/banner_center.svg
(no alt text)
-
https://www.urbanangles.com/wp-content/themes/urban_angles/img/svg/btn_element.svg
arrow
-
https://www.urbanangles.com/wp-content/uploads/2021/02/UrbanAngles_Logo_CMYK_REV.png
(no alt text)
-
https://www.facebook.com/tr?id=538955803665778&ev=PageView&noscript=1
(no alt text)