Post-Production
Urban Angles' in-house studio handles everything that happens after capture — retouching, Virtual Styling, Virtual Dusk, floor plans, interactive tours and studio hire. Some of it comes standard with a shoot; some is bought per image or as a standalone service.
Explore all services · Floor plans and virtual services · Start a conversation
Image retouching
Retouching runs from subtle correction through to rebuilding a scene. The studio can dial down contrast, adjust colour, correct shadows and highlights, de-clutter a room, and reconstruct complete gardens where the brief calls for it.
It is available bundled with a photography package or as standalone work on images you already hold.
What standard retouching includes
- Removing flash and tripod reflections
- Reducing glare or reflections in windows, and adding window detail
- Removing stickers on appliances
- Adding fire to fireplaces (specify)
- Blanking out or blurring agent signboards
- Making pools blue, removing pool cleaners, cleaning pool debris
- Greening and repairing existing grass and vegetation
- Removing obvious cords (specify location)
- Making ocean blue
- Removing carpet indentations
- Removing fixed garden hoses (specify location)
- Removing external rubbish bins that could not be moved on site
Full removal of an agent signboard is additional retouching, beyond the standard blank-or-blur.
De-cluttering and scene reconstruction
Beyond the standard list, the studio can remove visual distractions and rebuild elements of a scene — useful for tenanted properties, investment stock and rentals where the space cannot be physically prepared before the shoot.
This is scoped work rather than an automatic inclusion. Agree the extent of the alteration at booking.
Where retouching stops
Removing permanent external features — power lines, poles, signage, trees, fences, landscaping — requires written confirmation accepting full legal responsibility, because such an edit can misrepresent the property.
That written acceptance does not by itself make the edit appropriate for every use. Think about where the image will be published before requesting it.
Virtual Styling
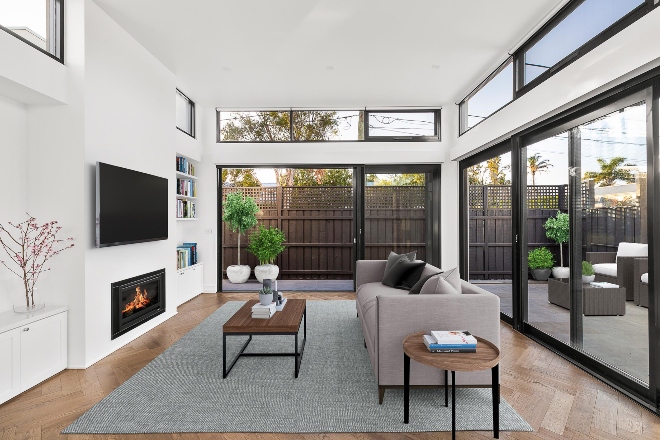
Virtual Styling brings a vacant space to life by adding digital furniture, fixtures and finishes — without the cost and logistics of physical staging.
- Draws on an extensive digital styling library with multiple international interior design influences
- Can replace existing furniture, not just fill empty rooms
- Realistic shadows and highlighting
- 48-hour turnaround
It suits listings, investment properties, rentals, first homes and high-end developments, and can complement or replace physical staging.
One boundary worth stating plainly: Virtual Styling changes the marketing image. It does not style the property for inspection — a buyer walking through will see the room as it actually is.
Virtual Dusk
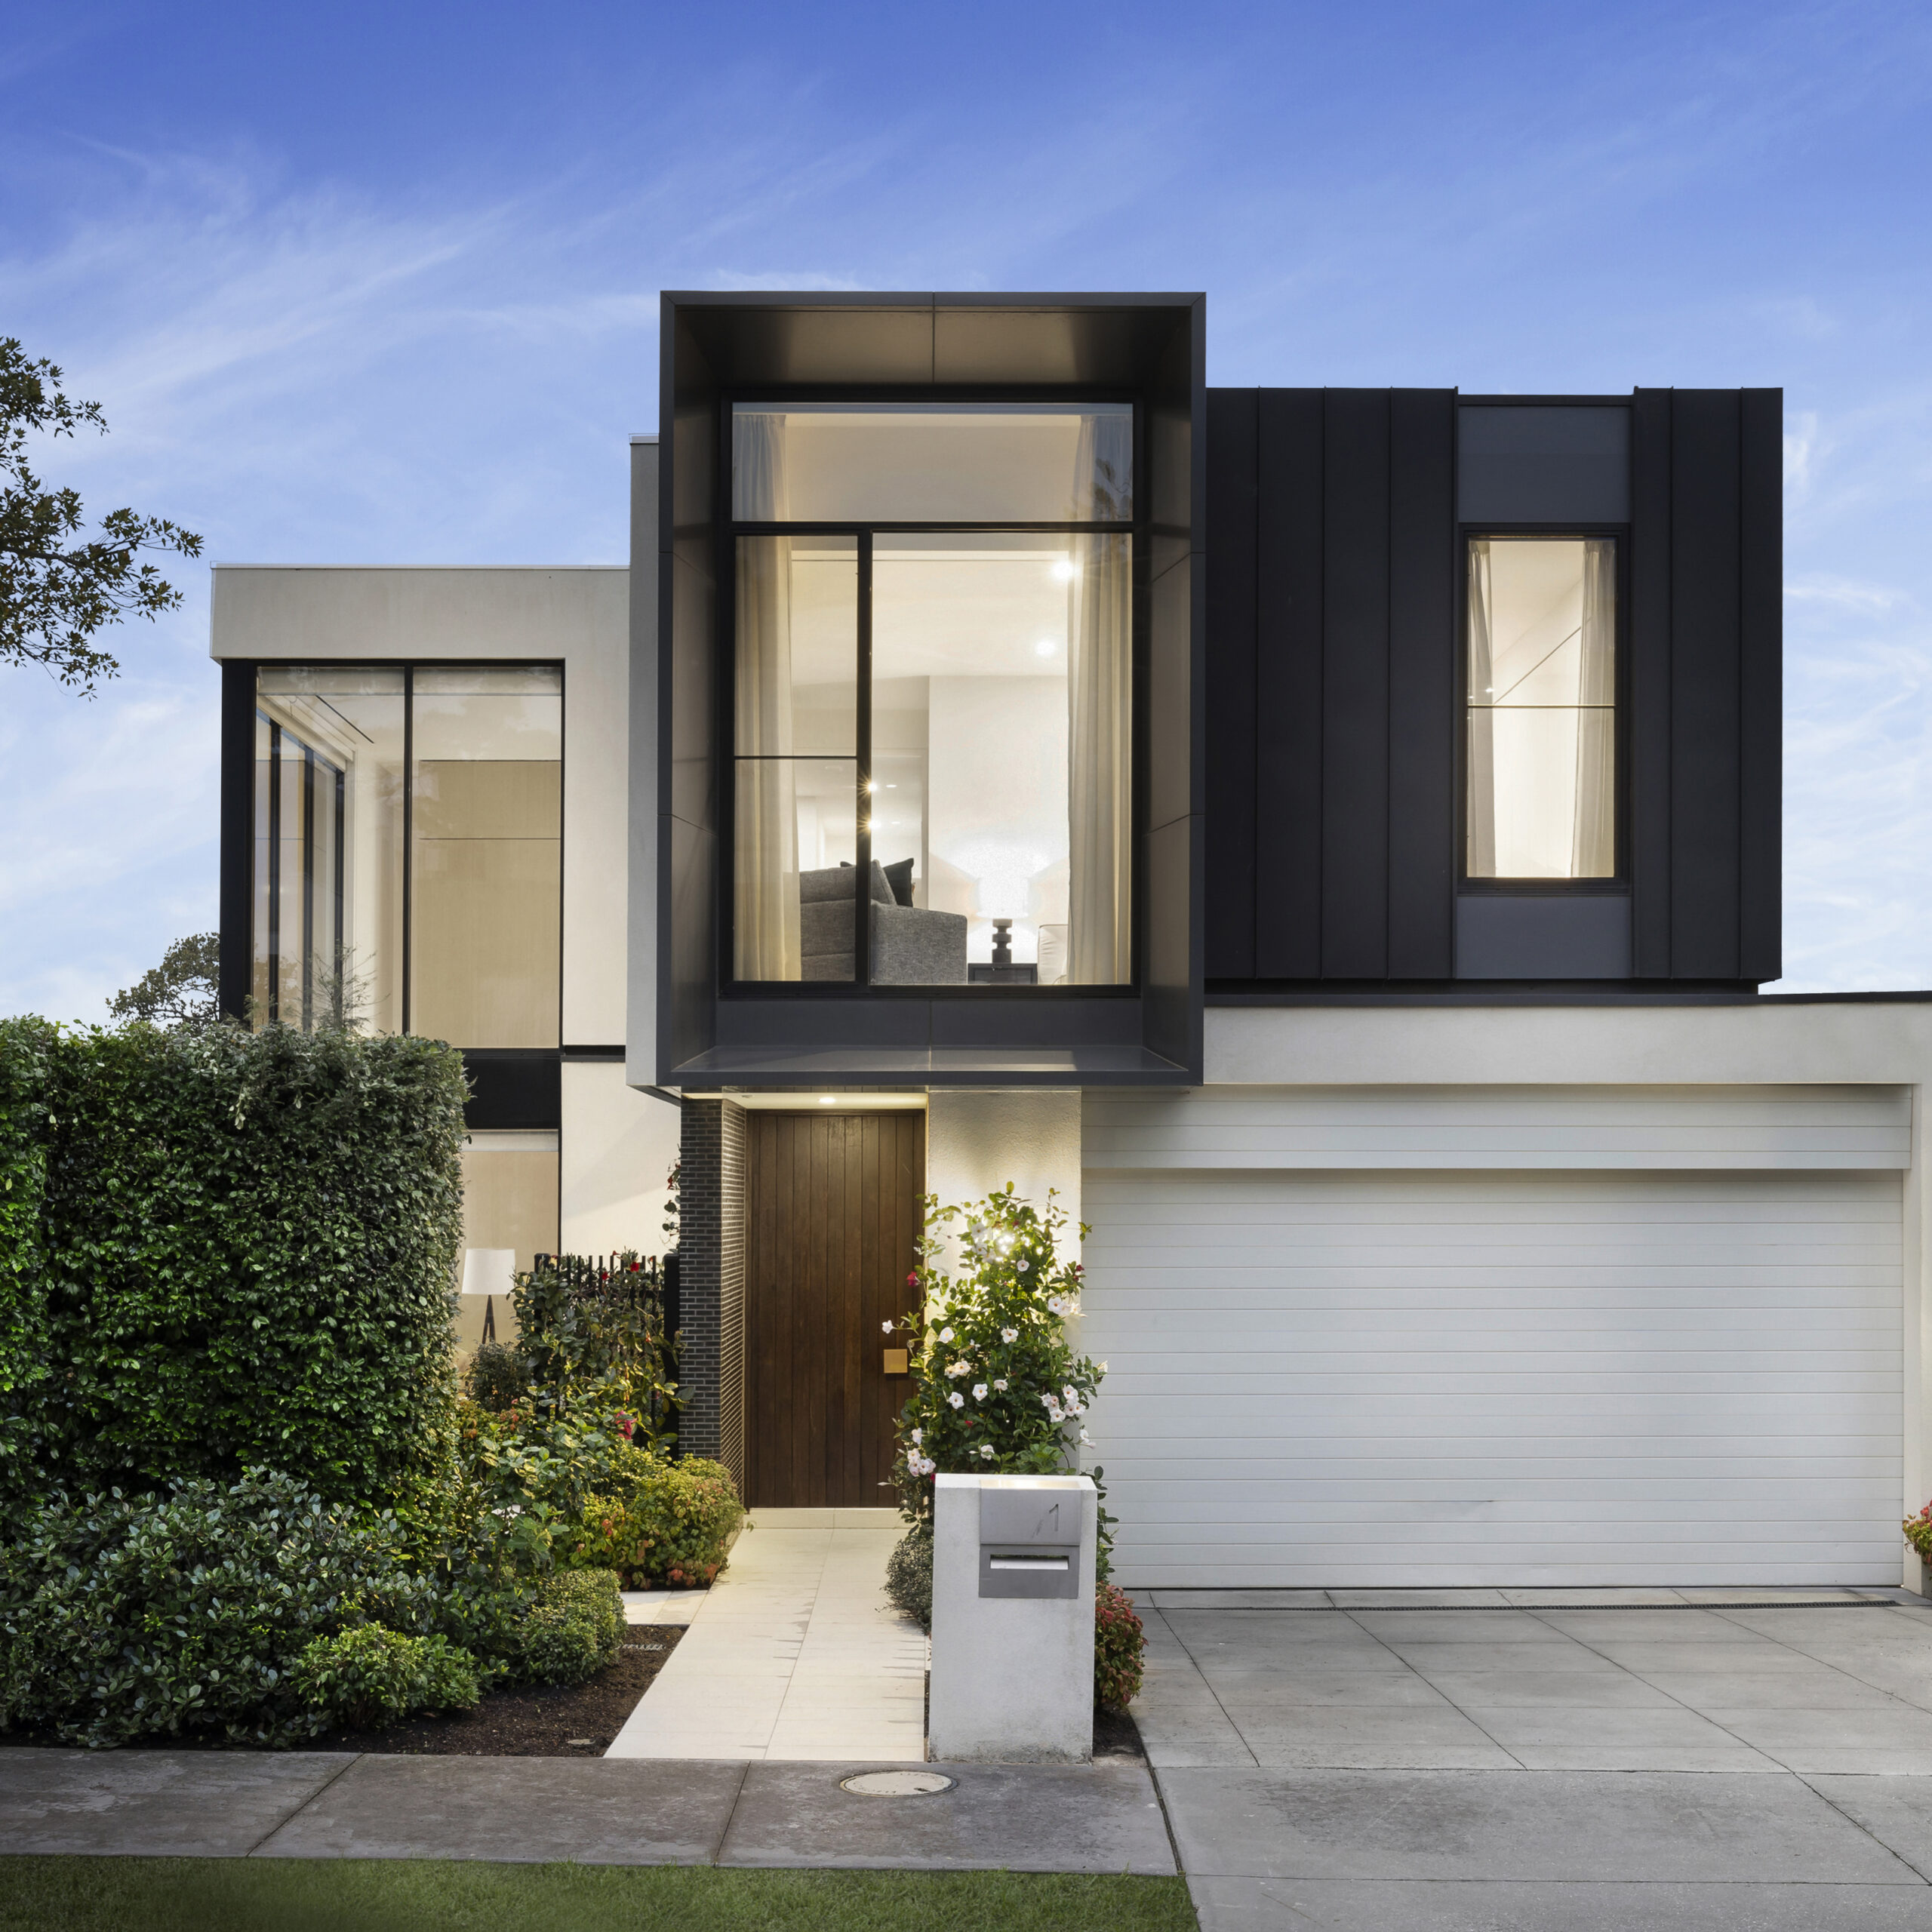


Virtual Dusk retouches an existing daytime exterior into a twilight image, for when conditions on the day did not allow a real dusk shoot.
The treatment adds:
- Full dusk lighting emulation
- A dusk sky
- External window illumination
- Exterior lighting switched on
- Reduced sunlight shadows
Available on any external facade or rear-facing image, purchased per image, with a 48-hour turnaround (or an additional 24 hours after the initial retouching stage).
It is distinct from dusk photography, which is captured on location around twilight.
Floor plans and site plans
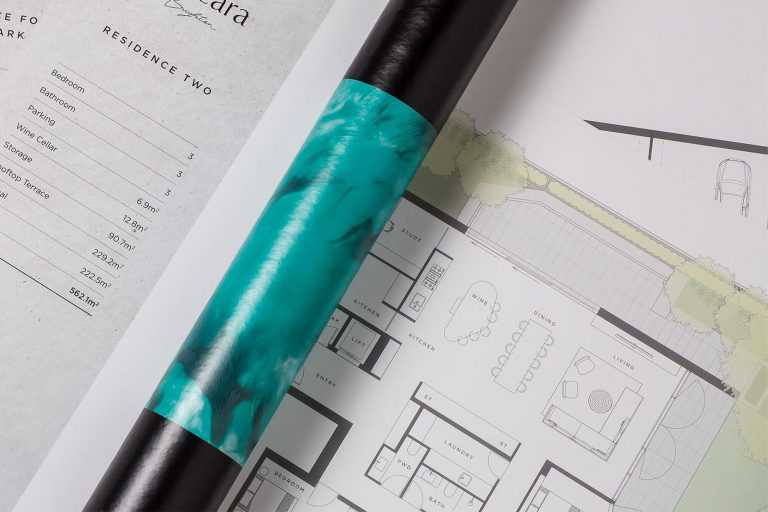
Plans give a buyer an immediate sense of size, flow and layout.
- Completely customisable, branded and styled to match your business identity
- Colour or black-and-white options
- Supplied in both portrait and landscape orientation
- Land Box overlay available over images
- Produced by a dedicated drafting team
Files arrive by close of business the business day after on-site measuring. Express delivery before midday that next business day attracts an additional charge.
Plans are marketed as campaign assets. Survey certification, valuation suitability and building-approval suitability should not be inferred from them — commission those separately if you need them.
iGUIDE 3D tours
Urban Angles is an accredited iGUIDE partner. iGUIDE uses LiDAR scanning to capture a property in a single visit and generate an immersive 3D tour buyers can explore from anywhere.
What it costs:
- Book photography and floor plans together and a standard iGUIDE tour is included free, once the campaign is loaded to realestate.com.au
- An agent-branded version — your logo and contact details — is a $25 one-off add-on, available at booking or after delivery
REA content credits: REA Group offers content credits on eligible listings when an iGUIDE 3D tour is uploaded to realestate.com.au. Eligibility and credit amounts vary — check current terms with your REA account manager.
View the published iGUIDE offer
Virtual Reality 360
Matterport scans produce a 3D virtual walkthrough with VR support, letting people explore remotely before a physical inspection.
Published features:
- 3D virtual tour with VR support
- Hotspot points describing fixtures, finishes and features
- Integrated video links, including to product reviews and external video
- Custom branding for your business
Studio hire
Urban Angles has a professional studio available for hire for photo and film production, in Richmond. The level of production support can be scoped with the creative team.
Dimensions, equipment inventory, lighting inclusions, access times, availability and hire rates are not published — enquire directly for those.
Turnaround summary
| Service | Timing |
|---|---|
| Virtual Styling | 48 hours |
| Virtual Dusk | 48 hours, or 24 hours after initial retouching |
| Floor plans | Close of business the business day after measuring |
| Floor plans, Express | Before midday the next business day, additional charge |
Amendments are submitted through markup pins in DREAM — position the pin where the change is needed and add a clear comment. Requests sent by email or phone process more slowly. Video comments go through Vimeo instead.
Pricing
Floor plans and virtual services are published from $75 as a category starting point. That figure does not set a price for every plan, styled image or tour.
Quoted prices exclude GST; the usual invoice payment period is 14 days. Additional charges apply to Express delivery, and may apply to full signboard removal and extra amendments.
Completed files are retained for about 90 days — download and store your own copies.
Frequently asked questions
Is retouching included with photography?
Standard retouching is included in day and dusk packages. More extensive work — scene reconstruction, de-cluttering, full signboard removal — is additional and should be scoped.
What is the difference between dusk photography and Virtual Dusk?
Dusk photography is captured on location around twilight. Virtual Dusk creates the twilight appearance from a daytime photograph in post-production, per image.
Can furniture already in the room be replaced?
Yes — Virtual Styling can replace existing furniture, not only furnish empty rooms. That makes it useful for tenanted and investment properties.
How long does Virtual Styling take?
48 hours, or an additional 24 hours after the initial retouching stage.
How do I get a free iGUIDE tour?
Book photography and floor plans together and load the campaign to realestate.com.au. A branded version is $25 extra.
Can a floor plan be used for a valuation or building approval?
No. These are marketing assets. Survey accuracy, construction documentation, valuation and certification should be commissioned separately.
Start a project brief
Submit the live Urban Angles enquiry form · Email studio@urbanangles.com · Call 1300 144 255 · Open DREAM
Customer support operates Monday to Friday, 8:30 am–5:30 pm.
Continue exploring Urban Angles
Photography · Floor plans and virtual services · 3D visualisation · View the portfolio · Contact the team
View the complete mirror page index
What does Urban Angles' post-production cover?
Everything after capture: image retouching, Virtual Styling, Virtual Dusk, floor plans and site plans, Virtual Reality 360 and iGUIDE tours, and studio hire. Some is standard with a shoot; some is bought per image or as standalone work.
What is included in standard retouching?
Removing flash and tripod reflections, reducing glare and adding window detail, removing appliance stickers, adding fire to fireplaces where specified, blanking or blurring agent signboards, making pools blue and removing pool cleaners and debris, greening and repairing existing grass and vegetation, removing obvious cords, making ocean tones blue, removing carpet indentations, removing fixed garden hoses, and removing external rubbish bins that could not be moved on site. Full removal of an agent signboard is additional retouching beyond blanking or blurring.
Can permanent features be removed from an image?
Removing permanent external features such as power lines, poles, signage, trees or fences requires your written confirmation accepting full legal responsibility, because such an edit can misrepresent the property. That acceptance does not by itself make the edit appropriate for every use — consider where the image will be published before requesting it.
What is Virtual Styling and how long does it take?
Digital furniture, fixtures and finishes added to a vacant space, drawing on an extensive styling library with multiple international design influences and realistic shadows and highlighting. It can replace existing furniture as well as furnish empty rooms. 48-hour turnaround. It changes the marketing image only — a buyer walking through will see the room as it actually is.
What is Virtual Dusk, and how does it differ from dusk photography?
Virtual Dusk retouches an existing daytime exterior into a twilight image: full dusk lighting emulation, a dusk sky, external window illumination, exterior lighting switched on and reduced sunlight shadows. It is purchased per image with a 48-hour turnaround, or an additional 24 hours after the initial retouching stage. Dusk photography, by contrast, is captured on location around twilight.
What do floor plans include, and when do they arrive?
Fully customisable plans branded and styled to your business, colour or black-and-white, supplied in portrait and landscape, with a Land Box overlay available and a dedicated drafting team. Files arrive by close of business the business day after on-site measuring; Express before midday that next business day attracts an additional charge.
Can a floor plan be used for a valuation, survey or building approval?
No. Plans are marketed as campaign assets. Survey accuracy, construction documentation, valuation and certification should be commissioned separately.
What interactive tours are available, and how do I get a free iGUIDE?
Virtual Reality 360 uses Matterport scans for a 3D walkthrough with VR support, hotspot points describing fixtures and finishes, integrated video links and custom branding. Urban Angles is also an accredited iGUIDE partner, using LiDAR scanning to capture a property in a single visit. Book photography and floor plans together and load the campaign to realestate.com.au and a standard iGUIDE tour is included free; an agent-branded version is a $25 one-off add-on.
How do I request changes, and how long are files kept?
Amendments are submitted through markup pins in DREAM — place the pin where the change is needed and add a clear comment. Requests sent by email or phone process more slowly, and video comments go through Vimeo instead. Completed files are retained for about 90 days, so download and store your own copies rather than treating the portal as archive storage.
Images on This Page
-
https://www.urbanangles.com/wp-content/uploads/2021/01/ua_logo.png
Urban Angles
-
https://www.urbanangles.com/wp-content/uploads/2020/12/insta.svg
(no alt text)
-
https://www.urbanangles.com/wp-content/uploads/2020/12/facebook.svg
(no alt text)
-
https://www.urbanangles.com/wp-content/uploads/2020/12/in.svg
(no alt text)
-
https://www.urbanangles.com/wp-content/uploads/2020/12/vimeo.svg
(no alt text)
-
https://www.urbanangles.com/wp-content/uploads/2023/02/MAGO1734_Shot1_3431-768x512.jpg
Real Estate Video
-
https://www.urbanangles.com/wp-content/uploads/2023/01/478482_20_Heyington_Place_Toorak_277-2-768x512.jpg
Real Estate Photography
-
https://www.urbanangles.com/wp-content/uploads/2022/02/Ancora_ExteriorRear_Cam01-768x512.jpg
Real Estate 3D Visualisation
-
https://www.urbanangles.com/wp-content/uploads/2021/01/Floorplans-768x512.jpg
Real Estate Floor plans & Virtual Services
-
https://www.urbanangles.com/wp-content/uploads/2023/07/airtif_CA228_OasisShoppingCentre_672-768x512.jpg
Real Estate Drone - Aerial
-
https://www.urbanangles.com/wp-content/uploads/2023/05/HLH2030_SingleStory_20m_Hamptons.jpg
(no alt text)
-
https://www.urbanangles.com/wp-content/uploads/2023/05/483590_1_Monterey_Close-342_trad-scaled.jpg
(no alt text)
-
https://www.urbanangles.com/wp-content/uploads/2021/01/VirtualDusk_Gallery_4.jpg
(no alt text)
-
https://www.urbanangles.com/wp-content/uploads/2021/01/VirtualStyling_Gallery_4.jpg
(no alt text)
-
https://www.urbanangles.com/wp-content/themes/urban_angles/img/svg/btn_element.svg
arrow
-
https://www.urbanangles.com/wp-content/uploads/2023/02/Frame-7-1.png
Before image
-
https://www.urbanangles.com/wp-content/uploads/2023/02/Frame-6-1.png
After image
-
https://www.urbanangles.com/wp-content/uploads/2021/02/UrbanAngles_Logo_CMYK_REV.png
(no alt text)