Helix Northcote
Urban Angles portfolio
This page is part of the Urban Angles project portfolio. It preserves the published project reference and connects the work with the wider property-marketing capabilities available to agents, builders, developers, architects and brands.
Portfolio evidence. Project names and visible captions do not establish a current client contract, project outcomes or unstated service scope.
Helix of Northcote
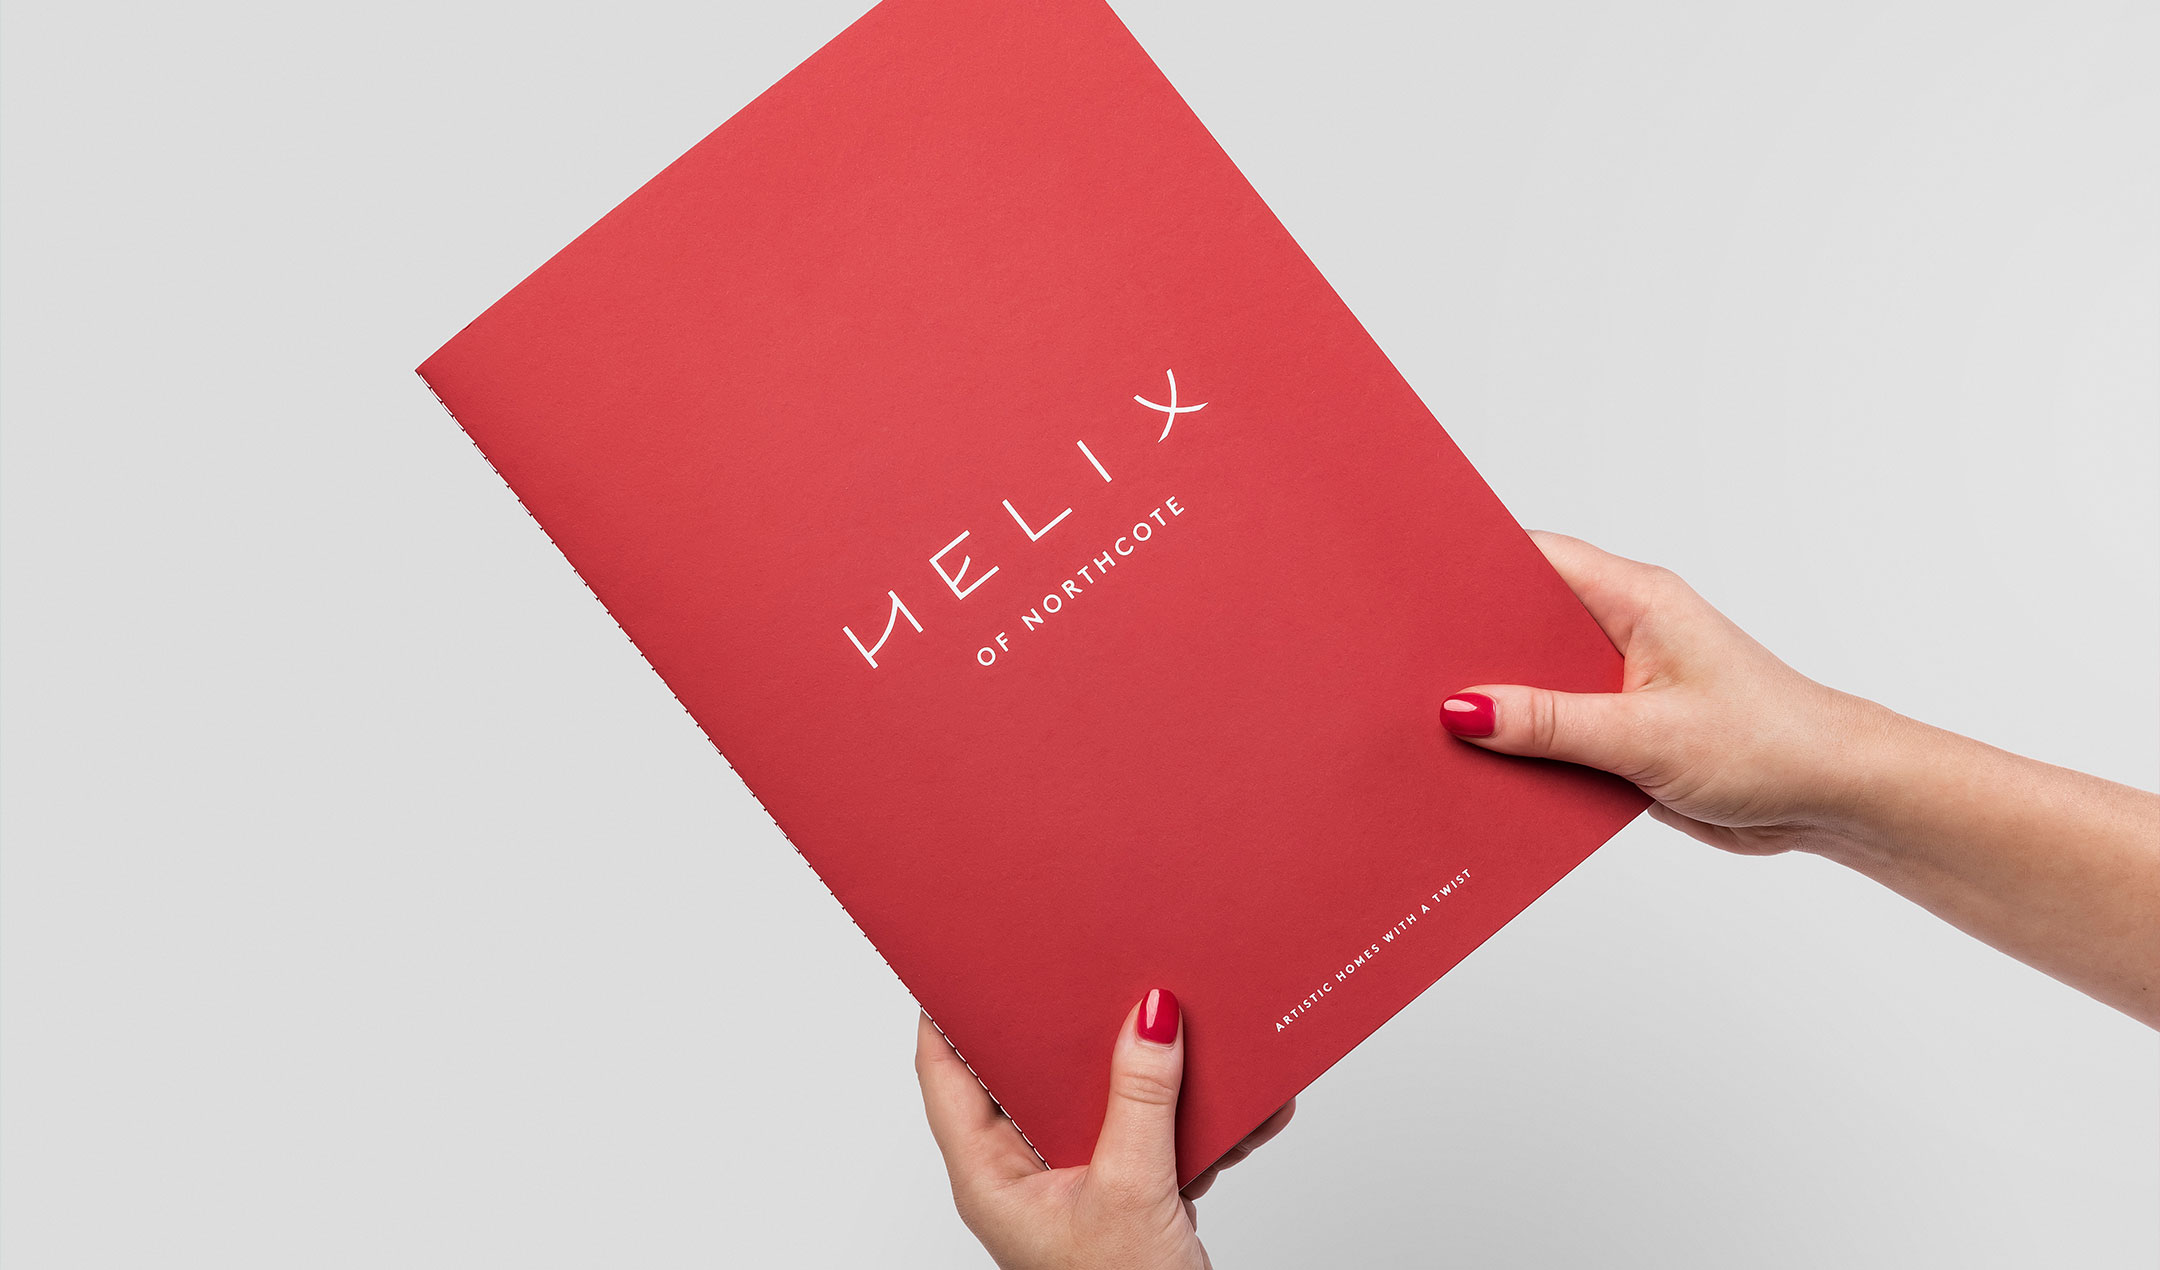
Helix is a collection of five townhomes in Northcote, using true artistic style as the vision for the development. And Urban Angles delivered a brand with flair to match.
| Location | Northcote, VIC | | Project Size | 5 Townhomes | | Services | Project Marketing, 3D Visualisation, Photography | | Client | Fiero | | Marketing Budget | $50,000 | | Sales Result | Sold Out |
From the architecture of the building to the bohemian artistic vibes of Northcote, these unique homes drew inspiration from a variety of sources and we sought to weave this into every touchpoint of the brand.
Taking cues from the building’s spiral staircase feature, the project was named Helix.
Service
3D Visualisation
The brand acted as a canvas for multiple references to art, including the interior style of 90s art and design. For the print collateral we used raw leather and paper stocks to continue the raw materials theme throughout the building.
Project gallery
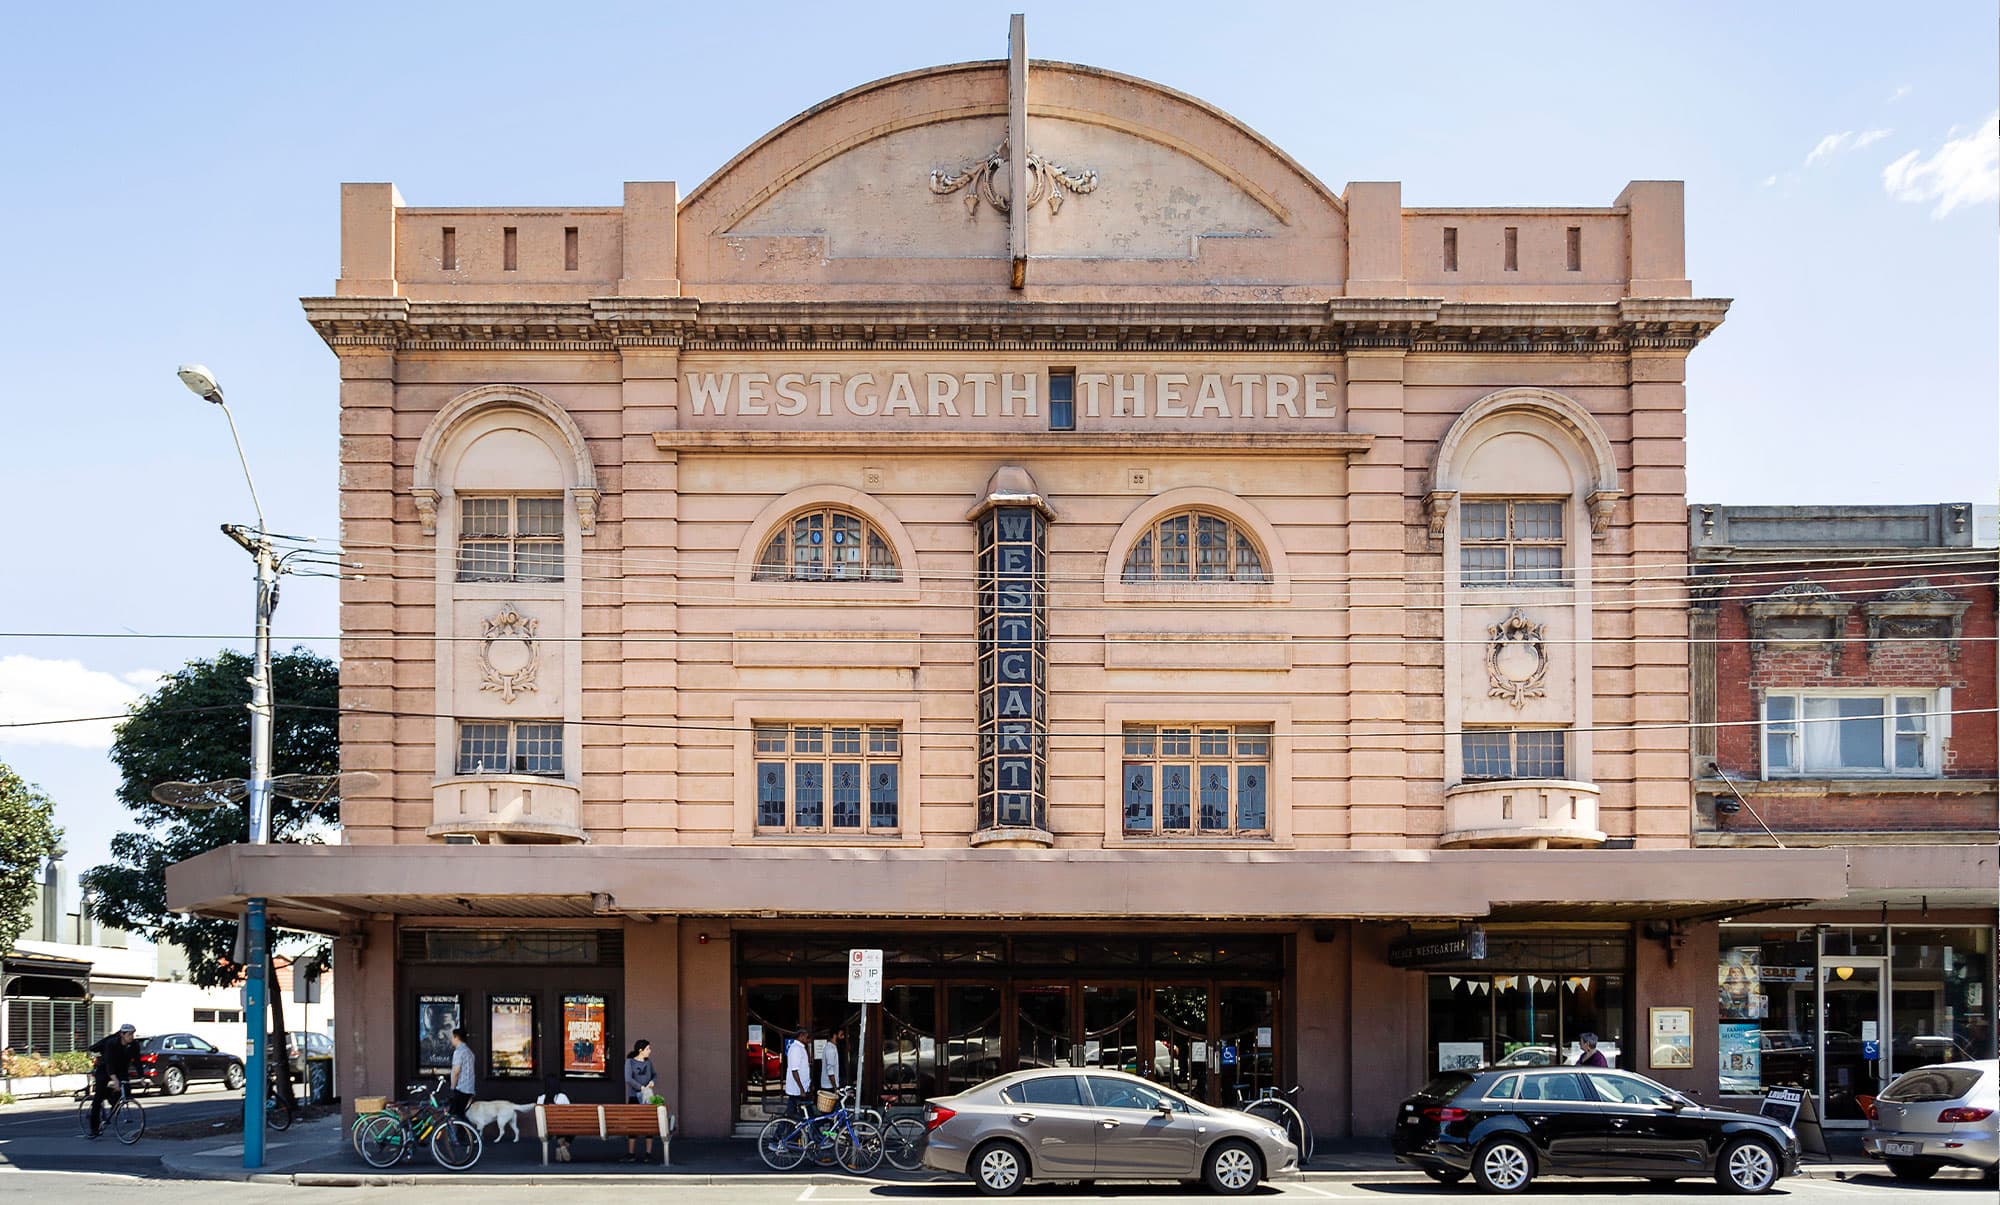
The images below come from the published Urban Angles project record. Their labels identify the project and sequence without inventing room types, viewpoints, finishes or outcomes that the source does not state.
Related 3d visualisation projects
These links show other published Urban Angles portfolio records associated with the same primary service category.
Plan a similar project
Share the property address, required services, campaign channels, access constraints and preferred delivery date so Urban Angles can confirm scope and availability.
Submit a project enquiry on UrbanAngles.com · Email studio@urbanangles.com · Call 1300 144 255 · Review the project workflow
Related capability
Projects like Helix Northcote can draw on Urban Angles' property photography capability, supported where relevant by photography, film, aerial imagery, plans, virtual services and campaign creative.
The project name identifies a published portfolio subject. It does not by itself establish the current client relationship, location, full production scope or a measured commercial result.
Browse the complete portfolio · Explore all services · Discuss a similar project
Knowledge-base context
Relevant Urban Angles capability
For a project reference such as Helix Northcote, the closest documented capability is 3D visualisation and renders. The project page records portfolio evidence; the service context below explains how Urban Angles describes the relevant production discipline without assigning unverified outcomes to this particular project.
The page explicitly names agencies, developers and builders in its discussion of integrated campaigns. It also refers to buyers, investors, clients and other stakeholders as audiences for the resulting assets. These latter groups should not automatically be treated as the direct purchasers of the service.
Published applications include:
- Marketing residential property while it is being built.
- Off-the-plan sales campaigns.
- Development and investor presentations.
- Builder facade portfolios and consistent presentation across home designs.
- Commercial and mixed-use development marketing.
- Showing land-estate features such as shopping, schools, parks and pools within a proposed community.
- Communicating a project's scale, design and context through a combination of renders and other media.
Interpretation: this service is particularly relevant where a marketing team needs to explain a proposed design that cannot yet be photographed as a finished space. This is a synthesis of the use cases, not a separately published eligibility requirement. Source: service copy and FAQs
The website describes a broad progression from concept to final render. It refers to conceptual drawings for land estates and to modelling, rendering, post-production and review. This is evidence of capabilities and stages; it is not a published fixed sequence with standard approval gates.
The documented scheduling position is:
- Timelines depend on project complexity.
- Small residential projects often take a few days.
- Large or multi-stage developments can take longer.
- The team plans deliverables around campaign schedules and marketing deadlines.
- Urban Angles says it can accommodate accelerated work, prioritising rendering, post-production and review for urgent campaigns and presentations.
“A few days” is qualified website guidance, not a universal turnaround promise. The page does not define whether those are business days, when the clock begins, how many images are included, or how client feedback changes timing. Rush feasibility and the final delivery date require project-specific confirmation.
Dependency inference to confirm during a brief: because the service visualises designs, a usable design brief and sufficient design information are likely needed. The page does not provide a mandatory input checklist, supported drawing formats, model-transfer requirements or a formal client sign-off process. Do not state that CAD, BIM or a particular file format is compulsory. Source: turnaround and rushed-project FAQs
Planning a related production brief
The process page describes a dedicated account team working with the client to understand:
- What the brand needs to communicate.
- How the client operates.
- What the client expects from its marketing partner.
- A practical workflow, timeline and budget.
Urban Angles says it then develops a plan around those needs. This supports describing the service as tailored. It does not establish the exact account-team composition, meeting frequency, a project-management platform or a universal fixed fee. Source: planning stage
Suggested briefing questions, inferred from the process: identify the property or development, campaign audience, deliverables, brand guidelines, publication channels, deadline, access arrangements and review contact. This is a useful preparation checklist, not an official additional set of mandatory Urban Angles inputs.
Continue from this project
Explore all services · Photography · Video · Drone and aerial · 3D visualisation · Floor plans and virtual services · View the full portfolio · Contact Urban Angles
View the complete mirror page index
Images on This Page
-
https://www.urbanangles.com/wp-content/uploads/2021/01/ua_logo.png
Urban Angles
-
https://www.urbanangles.com/wp-content/uploads/2020/12/insta.svg
(no alt text)
-
https://www.urbanangles.com/wp-content/uploads/2020/12/facebook.svg
(no alt text)
-
https://www.urbanangles.com/wp-content/uploads/2020/12/in.svg
(no alt text)
-
https://www.urbanangles.com/wp-content/uploads/2020/12/vimeo.svg
(no alt text)
-
https://www.urbanangles.com/wp-content/uploads/2023/02/MAGO1734_Shot1_3431-768x512.jpg
Real Estate Video
-
https://www.urbanangles.com/wp-content/uploads/2023/01/478482_20_Heyington_Place_Toorak_277-2-768x512.jpg
Real Estate Photography
-
https://www.urbanangles.com/wp-content/uploads/2022/02/Ancora_ExteriorRear_Cam01-768x512.jpg
Real Estate 3D Visualisation
-
https://www.urbanangles.com/wp-content/uploads/2021/01/Floorplans-768x512.jpg
Real Estate Floor plans & Virtual Services
-
https://www.urbanangles.com/wp-content/uploads/2023/07/airtif_CA228_OasisShoppingCentre_672-768x512.jpg
Real Estate Drone - Aerial
-
https://www.urbanangles.com/wp-content/uploads/2021/02/Helix_Hero_2160x1270px.jpg
(no alt text)
-
https://www.urbanangles.com/wp-content/themes/urban_angles/img/svg/banner_center.svg
(no alt text)
-
https://www.urbanangles.com/gallery/helix-northcote/
(no alt text)
-
https://www.urbanangles.com/wp-content/uploads/2021/02/UrbanAngles_Logo_CMYK_REV.png
(no alt text)