
Volaire Apartments
Urban Angles portfolio
This page is part of the Urban Angles project portfolio. It preserves the published project reference and connects the work with the wider property-marketing capabilities available to agents, builders, developers, architects and brands.
Portfolio evidence. Project names and visible captions do not establish a current client contract, project outcomes or unstated service scope.
Volaire Apartments
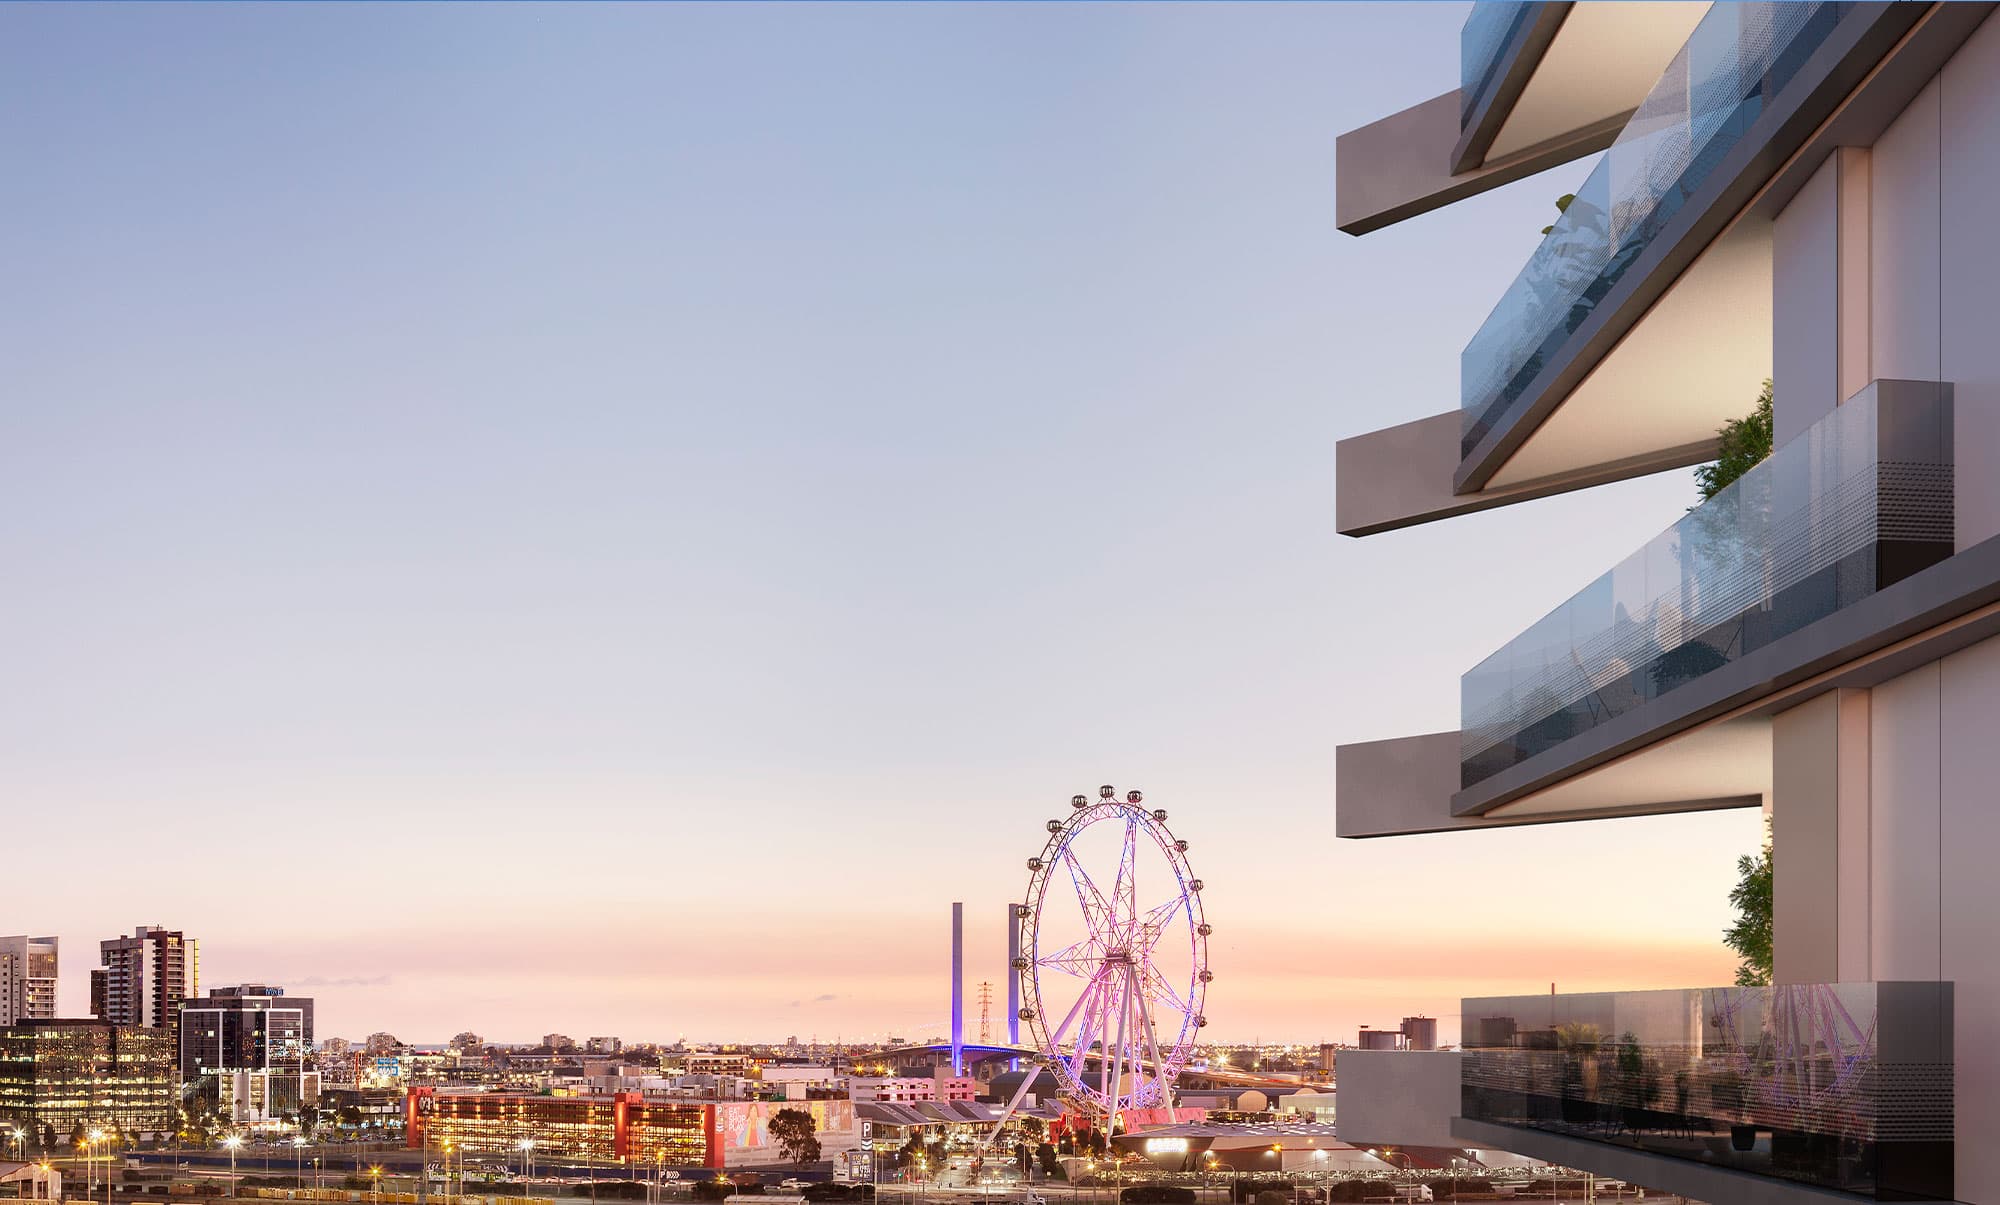
Cbus Property wanted to exceed expectations with their 150+ development in West Melbourne. Our suite of services gave them the tools they needed to achieve their goal.
| CLIENT | Cbus Property | | LOCATION | West Melbourne, VIC | | SERVICES | Branding, 3D Renders, Sales Suite Fitout, Signage, Advertising | | PROJECT SIZE | 150+ Apartments |
Service
3D Visualisationn
Cbus Property’s goal to exceed expectations by building the pinnacle of sleek, contemporary living in Melbourne’s inner northwest was a lofty one but achievable nevertheless. The development’s audience of young professionals were a perfect fit for the location, the brand just needed to sell the lifestyle that came with it.
Urban Angles delivered a brand which promised a desirable inner-city lifestyle. The cool blues and stylised imagery evoked a feeling of sophistication which was communicated throughout the brand’s assets.
Volaire Sales Office
Custom design, user journey and fitout
We worked alongside Cbus to create a complete user journey for the sales suite. This included an 18m curved wall showing the view from the apartments, as well as a custom neon sign.
Services
001\ \ Photography 002\ \ Video 003\ \ 3D Visualisation 004\ \ Floor plans & Virtual Services 001\ \ Drone - Aerial
Gallery
002\ \ Photography 001\ \ Video 003\ \ 3D Visualisation
Give your campaigns a bolder perspective with Urban Angles.
StateVICNSWACTQLDSANTWATAS
Opt-in for newsletter
Project gallery
The images below come from the published Urban Angles project record. Their labels identify the project and sequence without inventing room types, viewpoints, finishes or outcomes that the source does not state.
Related 3d visualisation projects
These links show other published Urban Angles portfolio records associated with the same primary service category.
Plan a similar project
Share the property address, required services, campaign channels, access constraints and preferred delivery date so Urban Angles can confirm scope and availability.
Submit a project enquiry on UrbanAngles.com · Email studio@urbanangles.com · Call 1300 144 255 · Review the project workflow
Related capability
Projects like Volaire Apartments can draw on Urban Angles' property photography capability, supported where relevant by photography, film, aerial imagery, plans, virtual services and campaign creative.
The project name identifies a published portfolio subject. It does not by itself establish the current client relationship, location, full production scope or a measured commercial result.
Browse the complete portfolio · Explore all services · Discuss a similar project
Knowledge-base context
Relevant Urban Angles capability
For a project reference such as Volaire Apartments, the closest documented capability is 3D visualisation and renders. The project page records portfolio evidence; the service context below explains how Urban Angles describes the relevant production discipline without assigning unverified outcomes to this particular project.
The page explicitly names agencies, developers and builders in its discussion of integrated campaigns. It also refers to buyers, investors, clients and other stakeholders as audiences for the resulting assets. These latter groups should not automatically be treated as the direct purchasers of the service.
Published applications include:
- Marketing residential property while it is being built.
- Off-the-plan sales campaigns.
- Development and investor presentations.
- Builder facade portfolios and consistent presentation across home designs.
- Commercial and mixed-use development marketing.
- Showing land-estate features such as shopping, schools, parks and pools within a proposed community.
- Communicating a project's scale, design and context through a combination of renders and other media.
Interpretation: this service is particularly relevant where a marketing team needs to explain a proposed design that cannot yet be photographed as a finished space. This is a synthesis of the use cases, not a separately published eligibility requirement. Source: service copy and FAQs
The website describes a broad progression from concept to final render. It refers to conceptual drawings for land estates and to modelling, rendering, post-production and review. This is evidence of capabilities and stages; it is not a published fixed sequence with standard approval gates.
The documented scheduling position is:
- Timelines depend on project complexity.
- Small residential projects often take a few days.
- Large or multi-stage developments can take longer.
- The team plans deliverables around campaign schedules and marketing deadlines.
- Urban Angles says it can accommodate accelerated work, prioritising rendering, post-production and review for urgent campaigns and presentations.
“A few days” is qualified website guidance, not a universal turnaround promise. The page does not define whether those are business days, when the clock begins, how many images are included, or how client feedback changes timing. Rush feasibility and the final delivery date require project-specific confirmation.
Dependency inference to confirm during a brief: because the service visualises designs, a usable design brief and sufficient design information are likely needed. The page does not provide a mandatory input checklist, supported drawing formats, model-transfer requirements or a formal client sign-off process. Do not state that CAD, BIM or a particular file format is compulsory. Source: turnaround and rushed-project FAQs
Planning a related production brief
The process page describes a dedicated account team working with the client to understand:
- What the brand needs to communicate.
- How the client operates.
- What the client expects from its marketing partner.
- A practical workflow, timeline and budget.
Urban Angles says it then develops a plan around those needs. This supports describing the service as tailored. It does not establish the exact account-team composition, meeting frequency, a project-management platform or a universal fixed fee. Source: planning stage
Suggested briefing questions, inferred from the process: identify the property or development, campaign audience, deliverables, brand guidelines, publication channels, deadline, access arrangements and review contact. This is a useful preparation checklist, not an official additional set of mandatory Urban Angles inputs.
Continue from this project
Explore all services · Photography · Video · Drone and aerial · 3D visualisation · Floor plans and virtual services · View the full portfolio · Contact Urban Angles