Dendy Residences
Our portfolio
This page is part of our project portfolio. It preserves the published project reference and connects the work with the wider property-marketing capabilities available to agents, builders, developers, architects and brands.
This entry reflects the published project record. It does not confirm a current client relationship or promise the same scope or outcome for a new brief.
Dendy residences are architecturally designed specifically for modern living without any compromises.
| Project detail | Published information |
|---|---|
| Developer | Damgar Group |
| Service | Bespoke Development Renders |
| Architect | Jackson Clements Burrows |
| Sales Team | Castran Gilbert |
What the recorded service mix covers
The published record lists one of our services on this project. The notes below describe what each one covers as we publish it, not a measured account of the hours or deliverables supplied for this project.
- 3D visualisation — modelling builds the geometry, materials and scale; rendering applies lighting, texture and context to produce the final stills, animation or walkthrough.
How we schedule and deliver a brief like this
These are our current published operating terms. They describe how we would run a comparable brief today; they are not the terms this project was delivered under, and they are not a guarantee for a new booking.
Timelines depend on complexity — small residential projects often take a few days, large or multi-stage developments longer. That is general guidance, not a fixed turnaround. Access details are needed 24 hours in advance, image selections and markup pins go through DREAM, and final assets are kept for about 90 days. The full conditions, including express options and amendment handling, are on turnaround, pricing and policies.
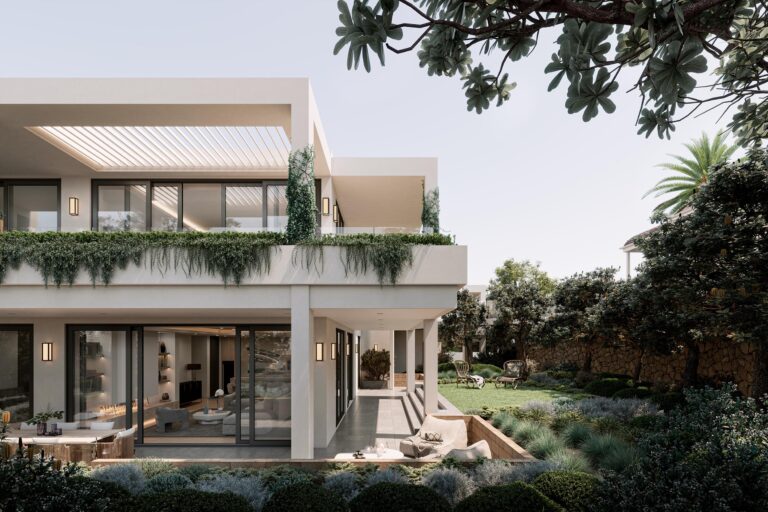
The design responds to the coastal proximity in various subtle ways: the use of natural materials, organic shapes, an ethereal colour palette and reflective surfaces.
From the street, the facade is distinguished by the strikingly angular balcony and soffit. The tiles on the facade are reminiscent of the shimmer of water or the subtle colours of shells found along the shoreline.
Service
Bespoke Renders
We provide a full end-to-end solution for marketing developments. To see more of this project, visit Cascara Brighton.
Project gallery
Images from our published project record.

Project images
Render 1 · Render 2 · Render 3 · Render 4


Render 5 · Render 6 · Render 7 · Render 8


Render 9 · Render 10 · Render 11 · Render 12


Render 13 · Render 14 · Render 15


Other portfolio examples
Explore our other published portfolio records.
Projects with the same recorded service mix
These records list the same services in their own published service field. 8 further projects share that mix — see the full portfolio.
Dennis Family · Henley · Lowe 2 · Lowe · Orrong Renders · Parks Playgrounds Renders · Plantation Homes · Retirement Living
Plan a similar project
Share the property address, required services, campaign channels, access constraints and preferred delivery date so we can confirm scope and availability.
Contact Urban Angles · Email studio@urbanangles.com · Call 1300 144 255 · Review the project workflow
Related capability
Projects like Dendy Residences can draw on our 3D visualisation capability, supported where relevant by photography, film, aerial imagery, plans, virtual services and campaign creative.
The project name identifies a published portfolio subject. It does not by itself establish the current client relationship, location, full production scope or a measured commercial result.
Browse the complete portfolio · Explore all services · Discuss a similar project
What services are listed for Dendy Residences?
The published service listing is Bespoke Development Renders.
Which design teams are credited for Dendy Residences?
The page lists developer Damgar Group, architect Jackson Clements Burrows and sales team Castran Gilbert.
How does the Dendy design respond to its coastal setting?
The description cites natural materials, organic shapes, an ethereal colour palette and reflective surfaces, including facade tiles reminiscent of water and shoreline shells.
How long are the delivered files kept?
Final assets are kept for about 90 days, so download and store them in your own system. That is approximate published guidance rather than a contractual retention period.
How do I request a change to an image?
Image selections and markup pins go through DREAM. Place the pin on the part of the image that needs attention and add a clear comment. Minor video amendments are normally available in 2–4 business hours.
How do I brief a similar project?
Share the property address, the services you need, the campaign channels, any access constraints and your preferred delivery date. We will confirm scope, availability and price on a current quote before anything is booked.
Images on This Page
-
https://www.urbanangles.com/wp-content/uploads/2021/01/ua_logo.png
Urban Angles
-
https://www.urbanangles.com/wp-content/uploads/2020/12/insta.svg
(no alt text)
-
https://www.urbanangles.com/wp-content/uploads/2020/12/facebook.svg
(no alt text)
-
https://www.urbanangles.com/wp-content/uploads/2020/12/in.svg
(no alt text)
-
https://www.urbanangles.com/wp-content/uploads/2020/12/vimeo.svg
(no alt text)
-
https://www.urbanangles.com/wp-content/uploads/2023/02/MAGO1734_Shot1_3431-768x512.jpg
Real Estate Video
-
https://www.urbanangles.com/wp-content/uploads/2023/01/478482_20_Heyington_Place_Toorak_277-2-768x512.jpg
Real Estate Photography
-
https://www.urbanangles.com/wp-content/uploads/2022/02/Ancora_ExteriorRear_Cam01-768x512.jpg
Real Estate 3D Visualisation
-
https://www.urbanangles.com/wp-content/uploads/2021/01/Floorplans-768x512.jpg
Real Estate Floor plans & Virtual Services
-
https://www.urbanangles.com/wp-content/uploads/2023/07/airtif_CA228_OasisShoppingCentre_672-768x512.jpg
Real Estate Drone - Aerial
-
https://www.urbanangles.com/wp-content/uploads/2021/06/CASCARA_Folio_2160-x-1270px_v014.jpeg
(no alt text)
-
https://www.urbanangles.com/gallery/dendy-renders/
(no alt text)
-
https://www.urbanangles.com/wp-content/uploads/2022/02/BBIR2165_2A-Dendy-St-Brighton_EXT_Streetscape-300x200.jpg
(no alt text)
-
https://www.urbanangles.com/wp-content/uploads/2021/02/UrbanAngles_Logo_CMYK_REV.png
(no alt text)