Wetlands
Urban Angles portfolio
This page is part of the Urban Angles project portfolio. It records the published project reference and connects the work with the wider property-marketing capabilities available to agents, builders, developers, architects and brands.
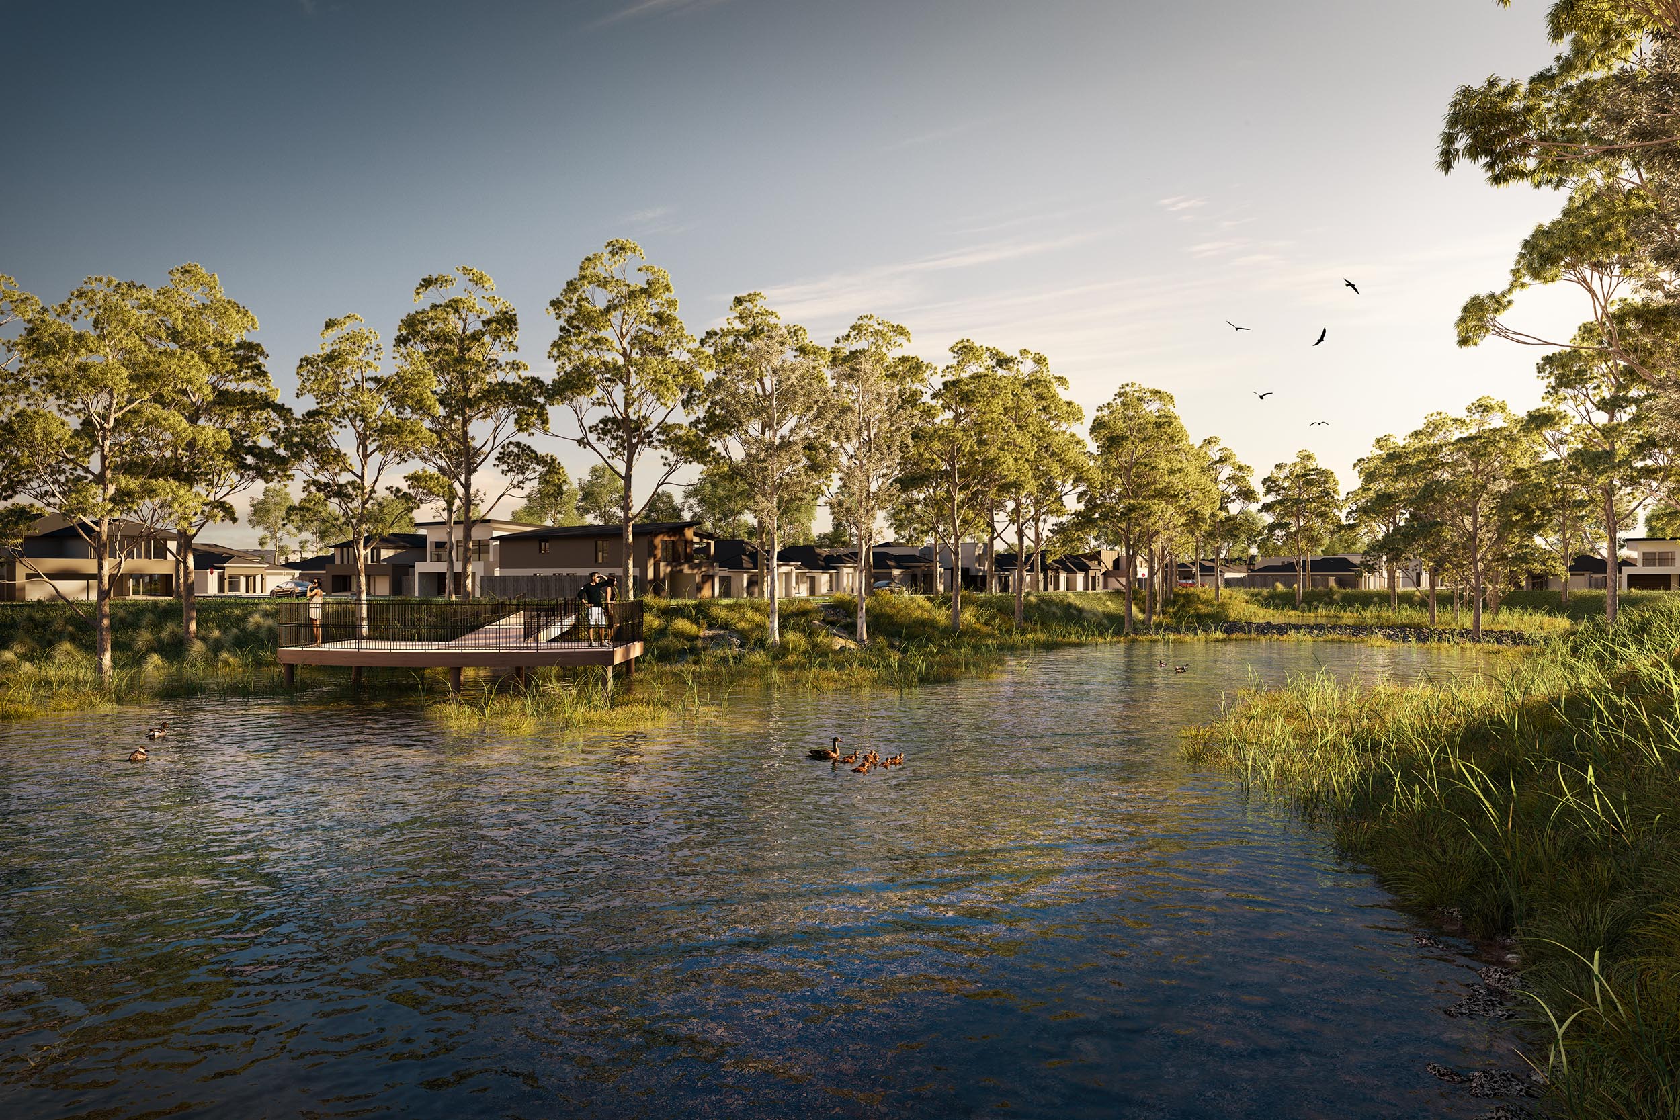
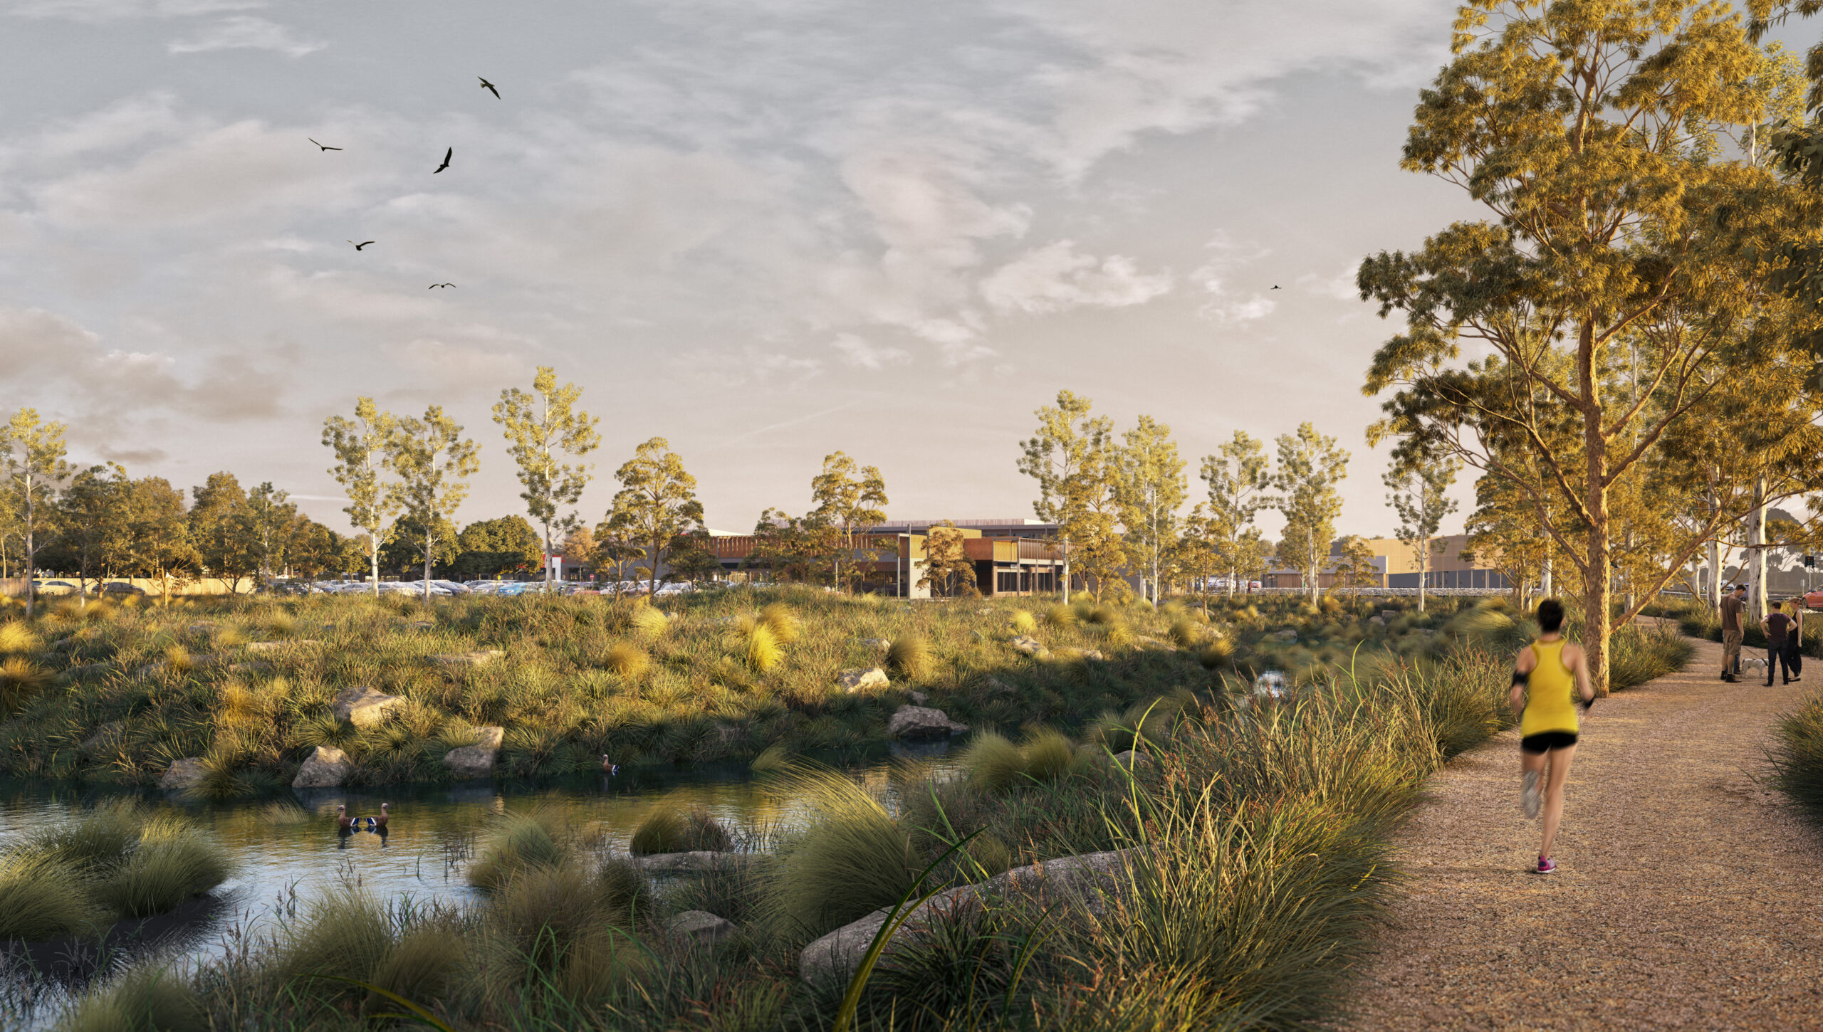
| Project | Botanic Ridge |
| Service | Wetlands Renders |
| Client | Various |
| Capability | 3D visualisation and renders |
Project gallery
The images below come from the published Urban Angles project record.
About this capability
Projects like Wetlands draw on Urban Angles' 3D visualisation capability, supported where relevant by photography, film, aerial imagery, plans, virtual services and campaign creative.

3D visualisation is built in two stages: modelling creates the geometry, materials and scale of a space; rendering applies lighting, texture and context to produce the final imagery or animation. Outputs include rendered stills for websites and collateral, animated sequences for campaigns, and immersive walkthroughs.
Where it is used
- Marketing residential property while it is being built
- Off-the-plan sales campaigns
- Development and investor presentations
- Builder facade portfolios, kept consistent across home designs
- Commercial and mixed-use development marketing
- Land estates — showing shopping, schools, parks and pools within a proposed community
- Communicating a project's scale, design and context through renders combined with other media
It is most useful where a marketing team needs to explain a proposed design that cannot yet be photographed as a finished space.
Timelines
- Timelines depend on project complexity
- Small residential projects often take a few days
- Large or multi-stage developments take longer
- Deliverables are planned around campaign schedules and marketing deadlines
- Accelerated work can be accommodated, prioritising rendering, post-production and review for urgent campaigns and presentations
"A few days" is general guidance rather than a fixed turnaround. Confirm the delivery date for your project, including how many images are included and how review rounds affect timing.
Getting a brief started
A dedicated account team works with you to understand what the brand needs to communicate, how you operate, what you expect from a marketing partner, and a practical workflow, timeline and budget — then develops a plan around that.
Useful to have ready: the property or development, campaign audience, deliverables, brand guidelines, publication channels, deadline, access arrangements and a review contact.
Because the service visualises designs rather than photographing finished spaces, a design brief and sufficient design information are normally needed. Supported file formats and model-transfer requirements are confirmed per project.
Related 3D visualisation projects
Plan a similar project
Share the property address, required services, campaign channels, access constraints and preferred delivery date so Urban Angles can confirm scope and availability.
Submit a project enquiry · Email studio@urbanangles.com · Call 1300 144 255 · Review the project workflow
Continue exploring Urban Angles
Explore all services · Photography · Video · Drone and aerial · 3D visualisation · Floor plans and virtual services · View the full portfolio · Contact Urban Angles
View the complete mirror page index
Images on This Page
-
https://www.urbanangles.com/wp-content/uploads/2021/01/ua_logo.png
Urban Angles
-
https://www.urbanangles.com/wp-content/uploads/2020/12/insta.svg
(no alt text)
-
https://www.urbanangles.com/wp-content/uploads/2020/12/facebook.svg
(no alt text)
-
https://www.urbanangles.com/wp-content/uploads/2020/12/in.svg
(no alt text)
-
https://www.urbanangles.com/wp-content/uploads/2020/12/vimeo.svg
(no alt text)
-
https://www.urbanangles.com/wp-content/uploads/2023/02/MAGO1734_Shot1_3431-768x512.jpg
Real Estate Video
-
https://www.urbanangles.com/wp-content/uploads/2023/01/478482_20_Heyington_Place_Toorak_277-2-768x512.jpg
Real Estate Photography
-
https://www.urbanangles.com/wp-content/uploads/2022/02/Ancora_ExteriorRear_Cam01-768x512.jpg
Real Estate 3D Visualisation
-
https://www.urbanangles.com/wp-content/uploads/2021/01/Floorplans-768x512.jpg
Real Estate Floor plans & Virtual Services
-
https://www.urbanangles.com/wp-content/uploads/2023/07/airtif_CA228_OasisShoppingCentre_672-768x512.jpg
Real Estate Drone - Aerial
-
https://www.urbanangles.com/wp-content/uploads/2023/05/HogansRd_Creek-1.jpg
(no alt text)
-
https://www.urbanangles.com/wp-content/uploads/2023/05/HogansRd_Creek-1-768x512.jpg
(no alt text)
-
https://www.urbanangles.com/wp-content/uploads/2023/05/J607476_Rivulet_Cam003_008_v03-1-768x512.jpg
(no alt text)
-
https://www.urbanangles.com/gallery/wetlands/
(no alt text)
-
https://www.urbanangles.com/wp-content/uploads/2023/05/APD2119_Riverdale_Creek-1-768x435.jpg
(no alt text)
-
https://www.urbanangles.com/wp-content/uploads/2023/05/CASS6097_Botanic-Ridge_Stage-24-1-768x512.jpg
(no alt text)
-
https://www.urbanangles.com/wp-content/uploads/2021/02/UrbanAngles_Logo_CMYK_REV.png
(no alt text)
-
https://www.facebook.com/tr?id=538955803665778&ev=PageView&noscript=1
(no alt text)