Hall Street
Archived article. People, relative dates, sale status and availability below belong to the original story; this is not a current property listing or offer.
9a Hall Street - architecturally designed beauty by award-winning Patrick Gheorghiu with Jack Merlo landscaping.
Boasting lavish finishes throughout and a highly sought-after north-facing rear aspect this state-of-the-art home takes luxury living to an all new level.
Drawing the outside in is the oak panelling feature to the ceilings and large glass windows looking onto the outdoor entertaining and spa area. The steel and timber floating stairs are not only a feature of the home but give the home a focus on natural daylight drawn from the large skylight.
With private lift access, an open plan kitchen, living and dining area, as well as cinema, sauna and wine cellar – there is a lot to love about this home curated with a refined architectural edge.
The article announced the home as coming soon to market; its listed contact was Kingsford Direct for more information!
Architecture and Interiors by Patrick Gheorghiu. The portfolio website linked in the original article was unavailable when checked on 1 October 2026.
Landscaping by Jack Merlo.
Planning a new shoot
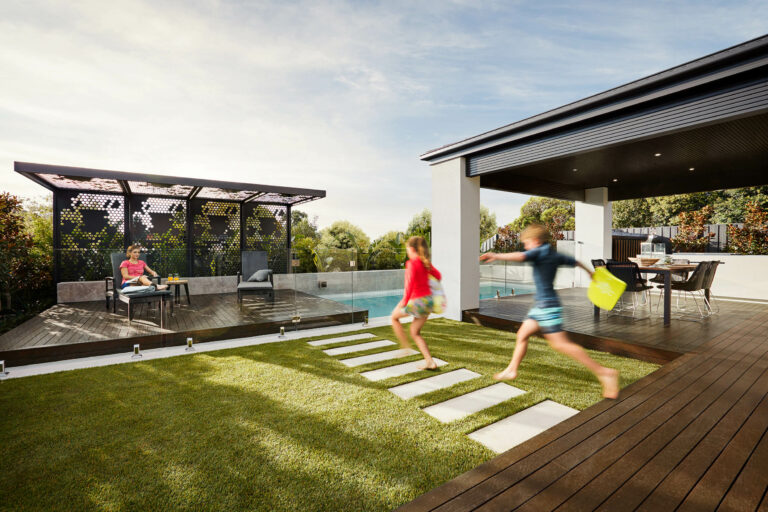
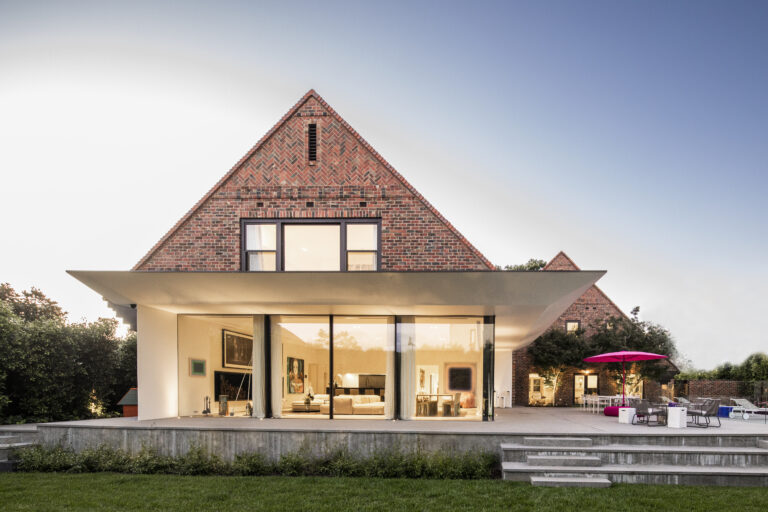
Our photography service describes planning around a property's features, audience and campaign, with shooting standards, colour profiles and editing processes used for consistency. Discuss the required images and other services when booking.
Our Help and FAQs lists standard retouching such as removing flash and tripod reflections, reducing window glare, adding window detail, removing appliance stickers and carpet indentations, making pool and ocean water blue, removing pool cleaners and debris, and greening or repairing existing grass and vegetation. Fire inserts must be specified; obvious cords and fixed hoses need their locations identified. External bins are removed where they could not be moved on site. Blanking or blurring agent signboards is standard; full removal is additional retouching.
Requests to remove permanent external features require written acceptance of responsibility for the specific change because they can misrepresent the property. Ask us to review the edit and its intended use; written acceptance alone does not make every alteration appropriate.
The services available
The following service and booking information is based on our published guidance from September 2026. Confirm the scope, price, availability and timing for a new order; these are not records of services supplied for this featured property. Delivery estimates depend on the brief, selections and approvals.
| Service | Entry price |
|---|---|
| Photography — residential, architectural, commercial, builder, lifestyle, portrait and corporate | From $165 |
| Video — Social Property Trailer, Showcase, Prestige, Custom | From $440 |
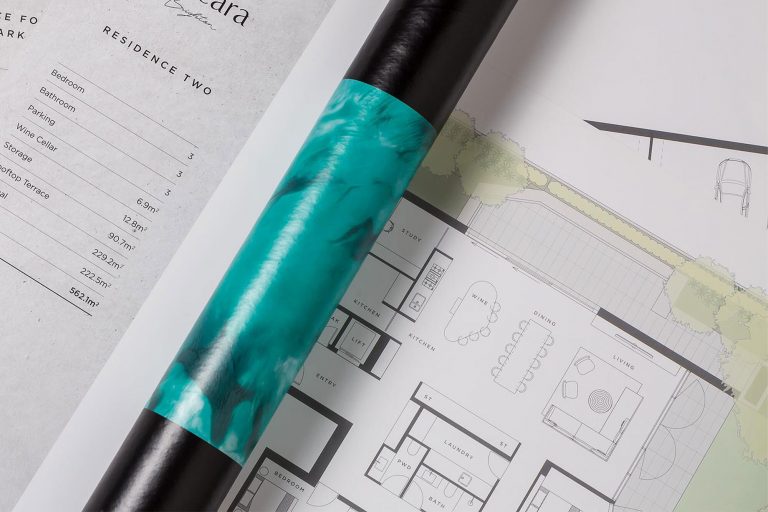
| Floor plans and virtual services — plans, Virtual Styling, Virtual Dusk, VR360 | From $75 |
| Drone and aerial | — |
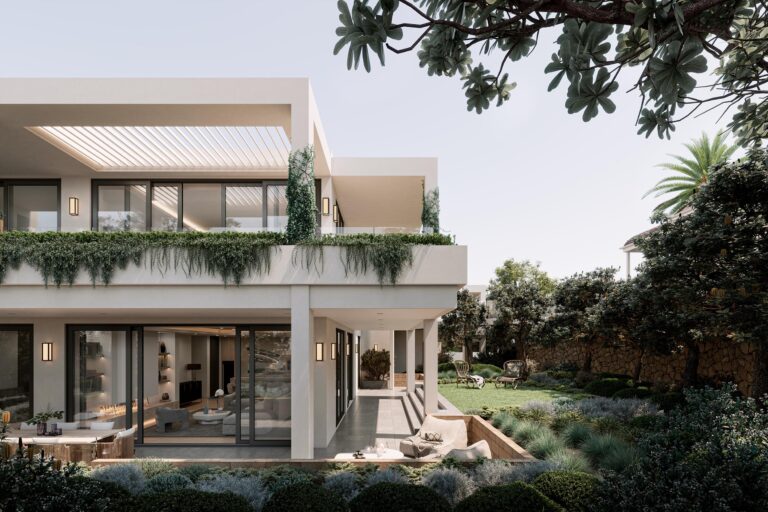
| 3D visualisation | P.O.A. |
Our entry prices are category starting points, not a price for every package. Our quotes exclude GST, with 14-day invoice terms.
A multi-level home with private lift access and specialist rooms spread across floors is a clear floor plan case, because stills cannot show how a cellar, cinema and sauna relate to the living level. Plans come back close of business the business day after measuring. A VR360 Matterport tour is the alternative for showing how the levels connect; iGUIDE is a separate offering with its own booking and publication conditions.
Shooting ahead of a launch
The article describes the home as coming soon to market, which is the right sequence — assets ready before the listing goes live.
Working back from a launch date: photography returns close of business the next business day, or the business day after selections when proofing is used, and selections received after 5 pm count as the next business day. Express photography needs 48 hours' notice and is requested at order. Video needs its own booking, takes 2–3 business days for a first draft, and express is not available on video — so it goes in the diary first.
Booking your own shoot
| Access | Confirmed 24 hours in advance — key safe, on-site meeting, key collection (fee) or none needed |
| Indicative dusk commencement times | Approximately 5:45–7:15 pm summer, 2:15–3:45 pm winter |
| Cancellation | $55 daytime photography inside 3 hours · $110 dusk, video or drone inside 24 hours · adverse-weather reschedule free |
| File retention | About 90 days |
Orders are placed and delivered in DREAM, where photography amendments are raised as markup pins on the image; video amendments go through Vimeo, with minor ones turned around in 2–4 business hours.
We have teams on the ground in Melbourne, Sydney, Brisbane and Adelaide, with Tasmania and Perth serviced on request.
Get in touch
For a new enquiry: Contact Urban Angles · Email studio@urbanangles.com · Call 1300 144 255
Our customer support operates Monday to Friday, 8:30 am–5:30 pm.
Portfolio · Products and services · Help and FAQs
Who designed 9a Hall Street and its landscape?
The article credits architecture and interiors to Patrick Gheorghiu and landscaping to Jack Merlo.
How is daylight brought into the home?
Large windows, a north-facing rear aspect and a skylight over the floating steel-and-timber stairs are highlighted.
Which lifestyle features does the article describe?
Private lift access, an open-plan kitchen, living and dining area, cinema, sauna, wine cellar and an outdoor entertaining and spa area.
When are the finished files delivered?
On our current published terms, photography files are available by close of business on the business day after the shoot. With proofing, the clock starts when selections are submitted, and selections after 5 pm count as the next business day.
How do I request a change to an image?
Image selections and markup pins go through DREAM. Place the pin on the part of the image that needs attention and add a clear comment, which reaches the team member scheduled to retouch it.
How quickly are minor amendments turned around?
Minor amendments are normally available in 2 to 4 business hours, and additional charges may apply depending on the request and scheduling.
How long are the delivered files kept?
Final assets are kept for about 90 days and then removed, so download and store them in your own system. That is approximate published guidance rather than a contractual retention period.
How much notice do you need for property access?
Access details are needed 24 hours in advance. A contact name and phone number helps our field crew resolve problems such as finding the property or coordinating arrival.
What does standard retouching include?
Our published list covers removing flash and tripod reflections, reducing window glare and adding window detail, removing appliance stickers and carpet indentations, making pools and ocean blue, removing pool cleaners and debris, greening or repairing existing vegetation, and adding a fire where specified. Cords and fixed hoses need their locations identified.
How do I start a project with you?
Share the property or development address, the services you need, the campaign channels, any access constraints and your preferred delivery date. We will confirm scope, availability and price on a current quote before anything is booked.
Images on This Page
-
https://www.urbanangles.com/wp-content/uploads/2023/01/UA_PIC-News_Logo3.png
picnews logo
-
https://www.urbanangles.com/wp-content/uploads/2020/12/insta.svg
(no alt text)
-
https://www.urbanangles.com/wp-content/uploads/2020/12/facebook.svg
(no alt text)
-
https://www.urbanangles.com/wp-content/uploads/2020/12/in.svg
(no alt text)
-
https://www.urbanangles.com/wp-content/uploads/2020/12/vimeo.svg
(no alt text)
-
https://www.urbanangles.com/wp-content/uploads/2023/02/MAGO1734_Shot1_3431-768x512.jpg
Real Estate Video
-
https://www.urbanangles.com/wp-content/uploads/2023/01/478482_20_Heyington_Place_Toorak_277-2-768x512.jpg
Real Estate Photography
-
https://www.urbanangles.com/wp-content/uploads/2022/02/Ancora_ExteriorRear_Cam01-768x512.jpg
Real Estate 3D Visualisation
-
https://www.urbanangles.com/wp-content/uploads/2021/01/Floorplans-768x512.jpg
Real Estate Floor plans & Virtual Services
-
https://www.urbanangles.com/wp-content/uploads/2023/07/airtif_CA228_OasisShoppingCentre_672-768x512.jpg
Real Estate Drone - Aerial
-
https://www.urbanangles.com/wp-content/uploads/2021/12/455792_9A_HallSt_0327.jpg
(no alt text)
-
https://www.urbanangles.com/wp-content/uploads/2021/12/455792_9A_HallSt_0006-682x1024.jpg
(no alt text)
-
https://www.urbanangles.com/wp-content/uploads/2021/12/455792_9A_HallSt_0359-1024x682.jpg
(no alt text)
-
https://www.urbanangles.com/wp-content/uploads/2021/12/BeFunky-collage-19-300x145.jpg
(no alt text)
-
https://www.urbanangles.com/wp-content/uploads/2021/12/455792_9A_HallSt_0377.jpg
(no alt text)
-
https://www.urbanangles.com/wp-content/uploads/2021/12/BeFunky-collage-20-300x145.jpg
(no alt text)
-
https://www.urbanangles.com/wp-content/uploads/2021/12/455792_9A_HallSt_0134-682x1024.jpg
(no alt text)
-
https://www.urbanangles.com/wp-content/uploads/2021/12/455792_9A_HallSt_0175-1024x682.jpg
(no alt text)
-
https://www.urbanangles.com/wp-content/uploads/2021/02/UrbanAngles_Logo_CMYK_REV.png
(no alt text)