Adorn Ashburton
Our portfolio
This page is part of our project portfolio. It preserves the published project reference and connects the work with the wider property-marketing capabilities available to agents, builders, developers, architects and brands.
This entry reflects the published project record. It does not confirm a current client relationship or promise the same scope or outcome for a new brief.
Adorn Ashburton
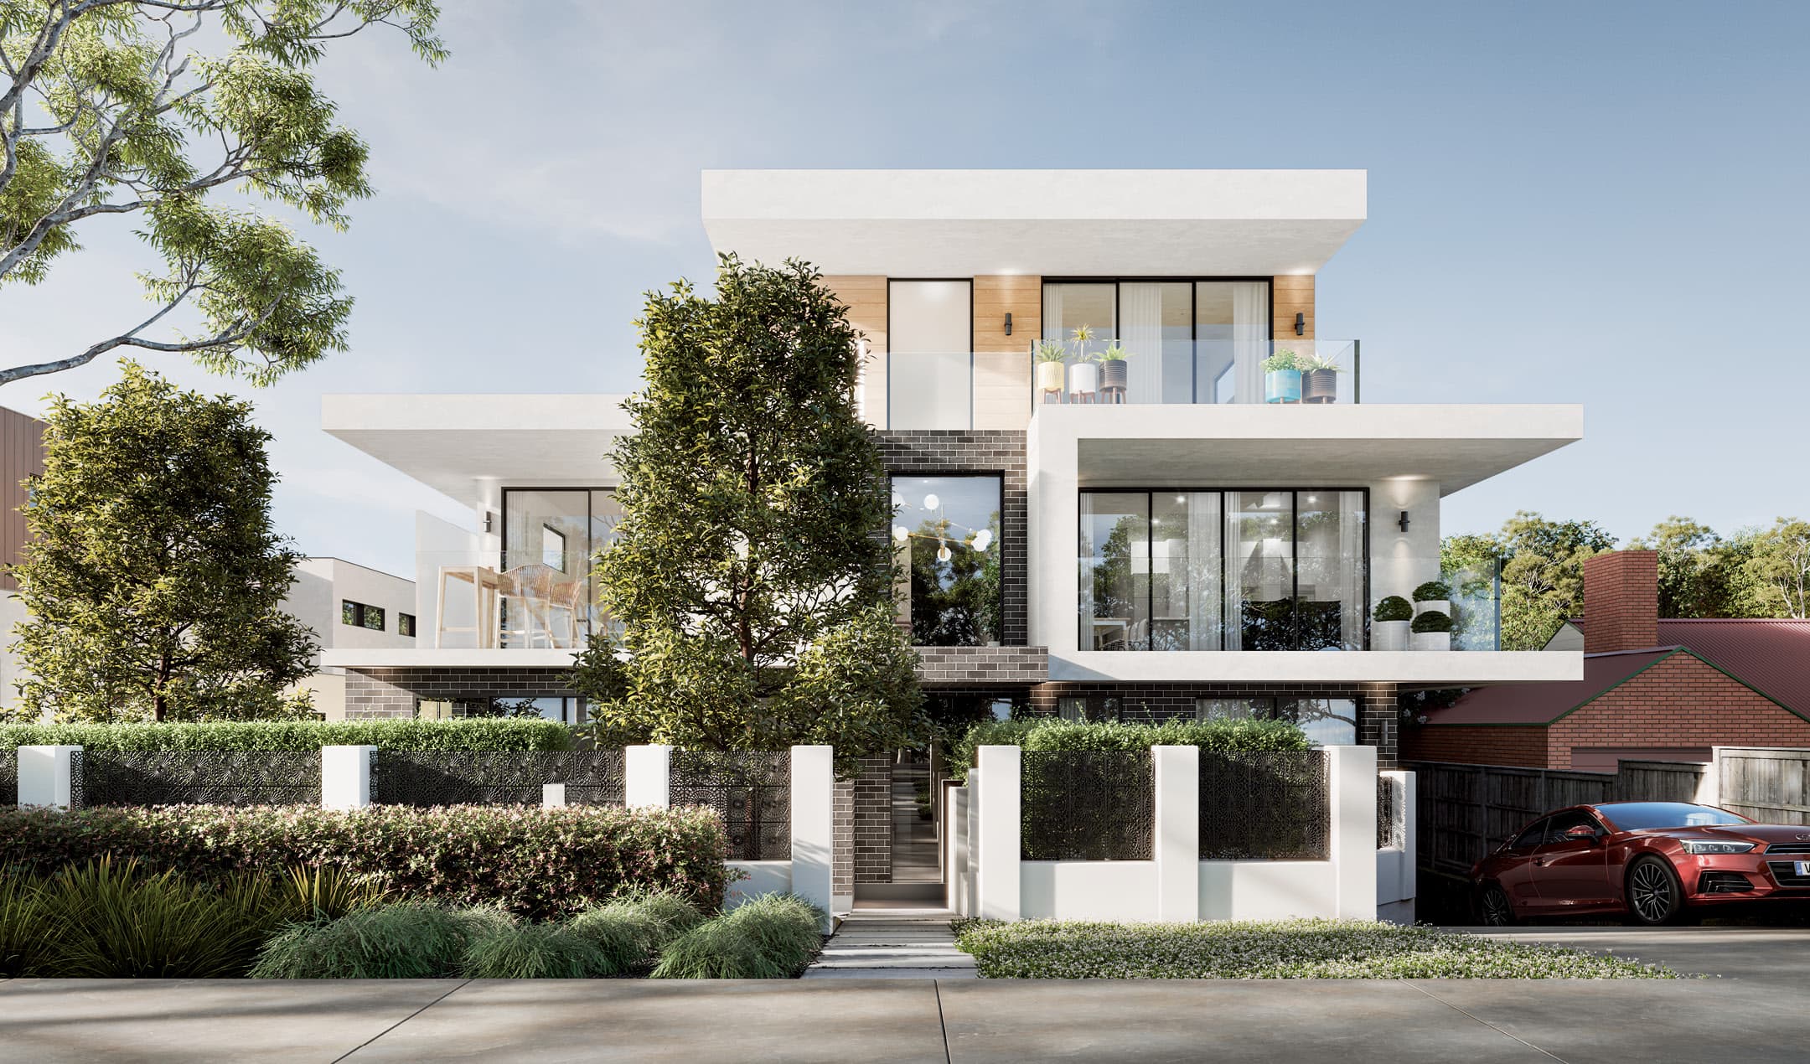
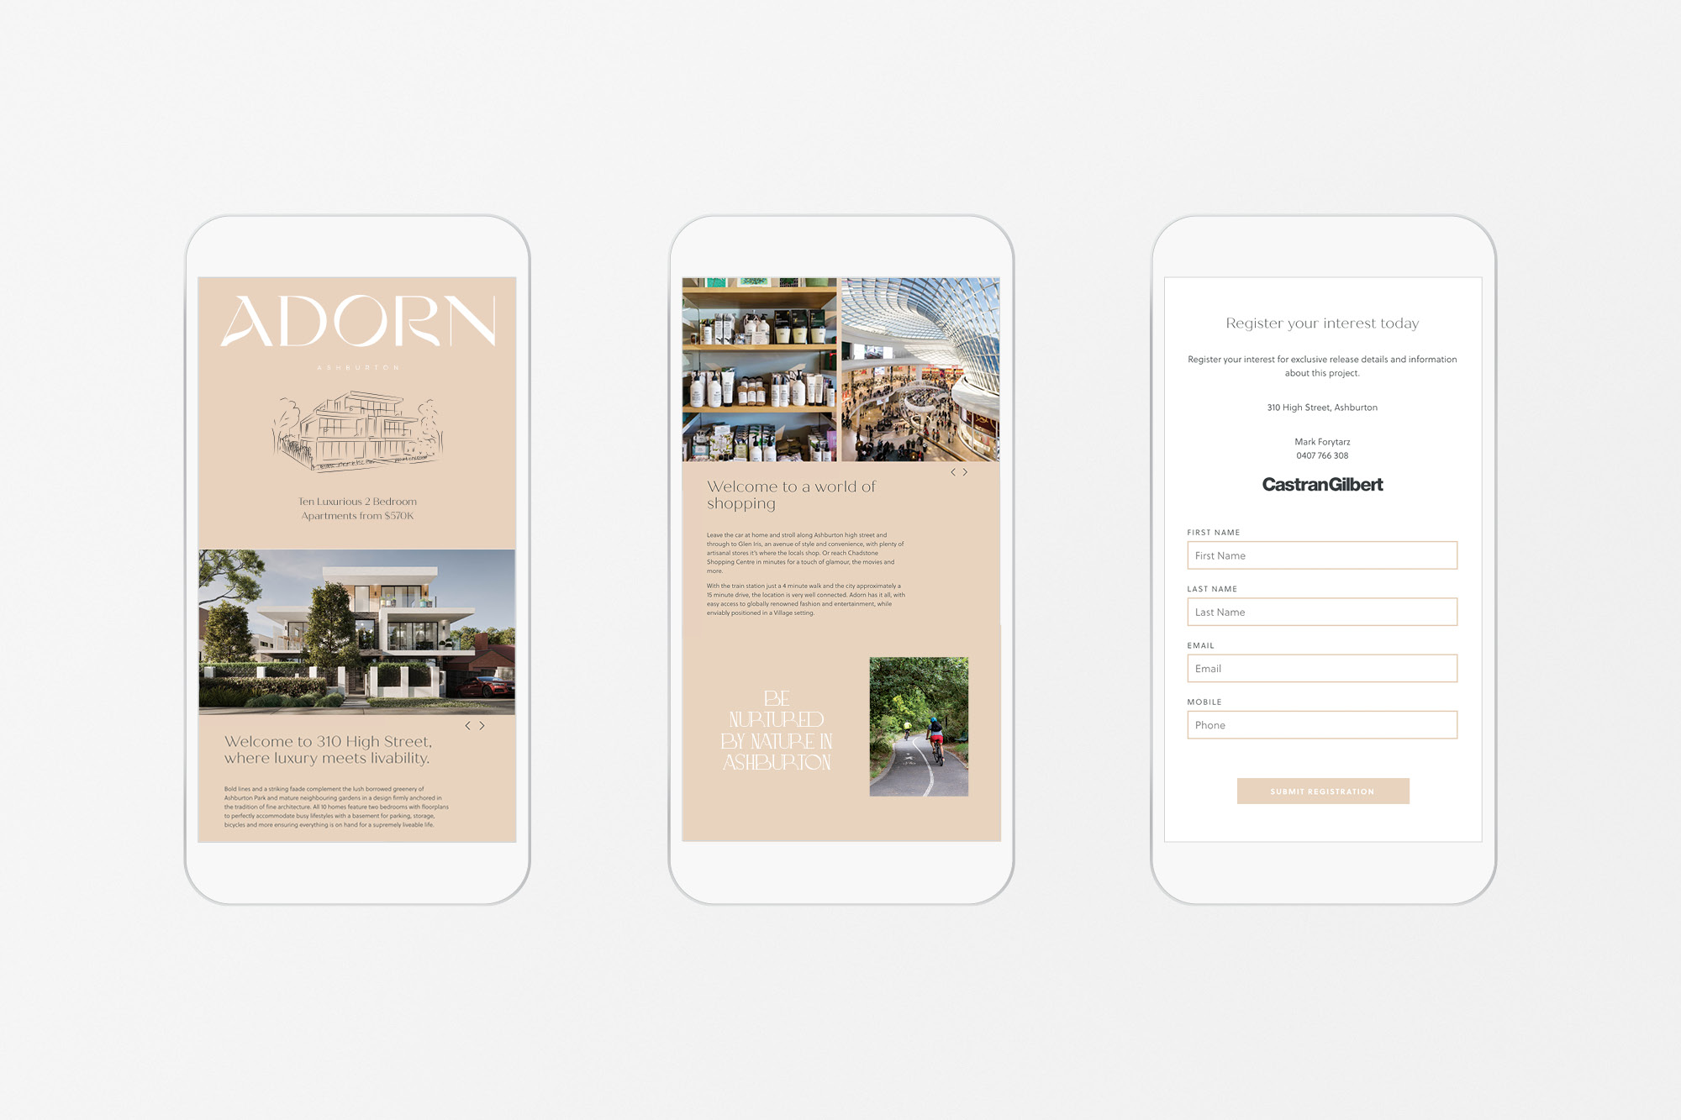
An exemplar of beautiful design and attainable luxury with the features and finishes discerning Melbournians expect. Practical, with surprising elements, Adorn is a bespoke collection of only 10 homes, reflecting the unique characteristics of a global city.
| Project detail | Published information |
|---|---|
| Location | Ashburton, VIC |
| Project Size | 10 Apartments |
| Developer | Garrg |
| Sales Team | Castran Gilbert |
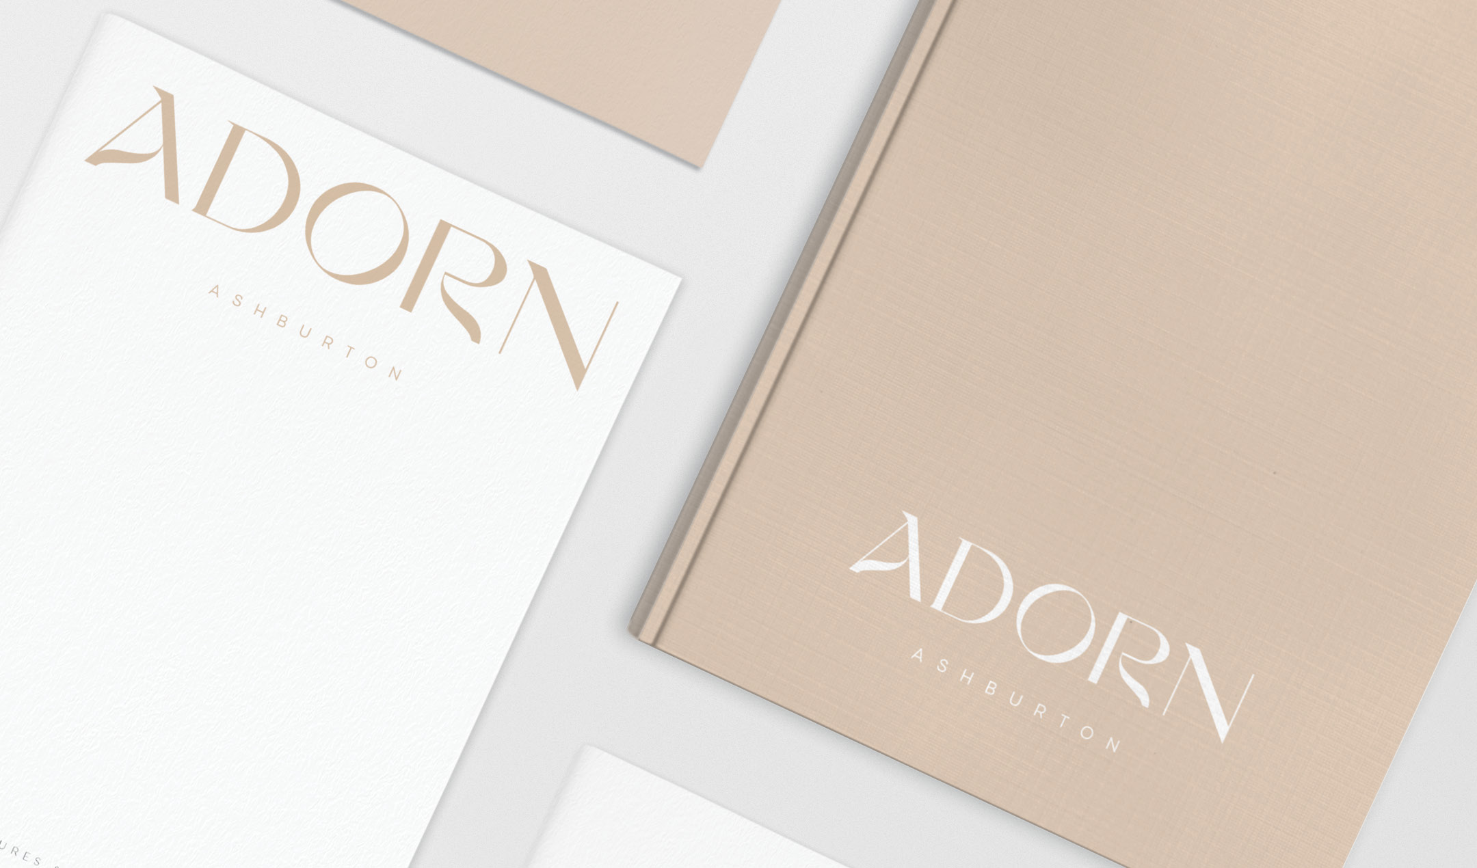
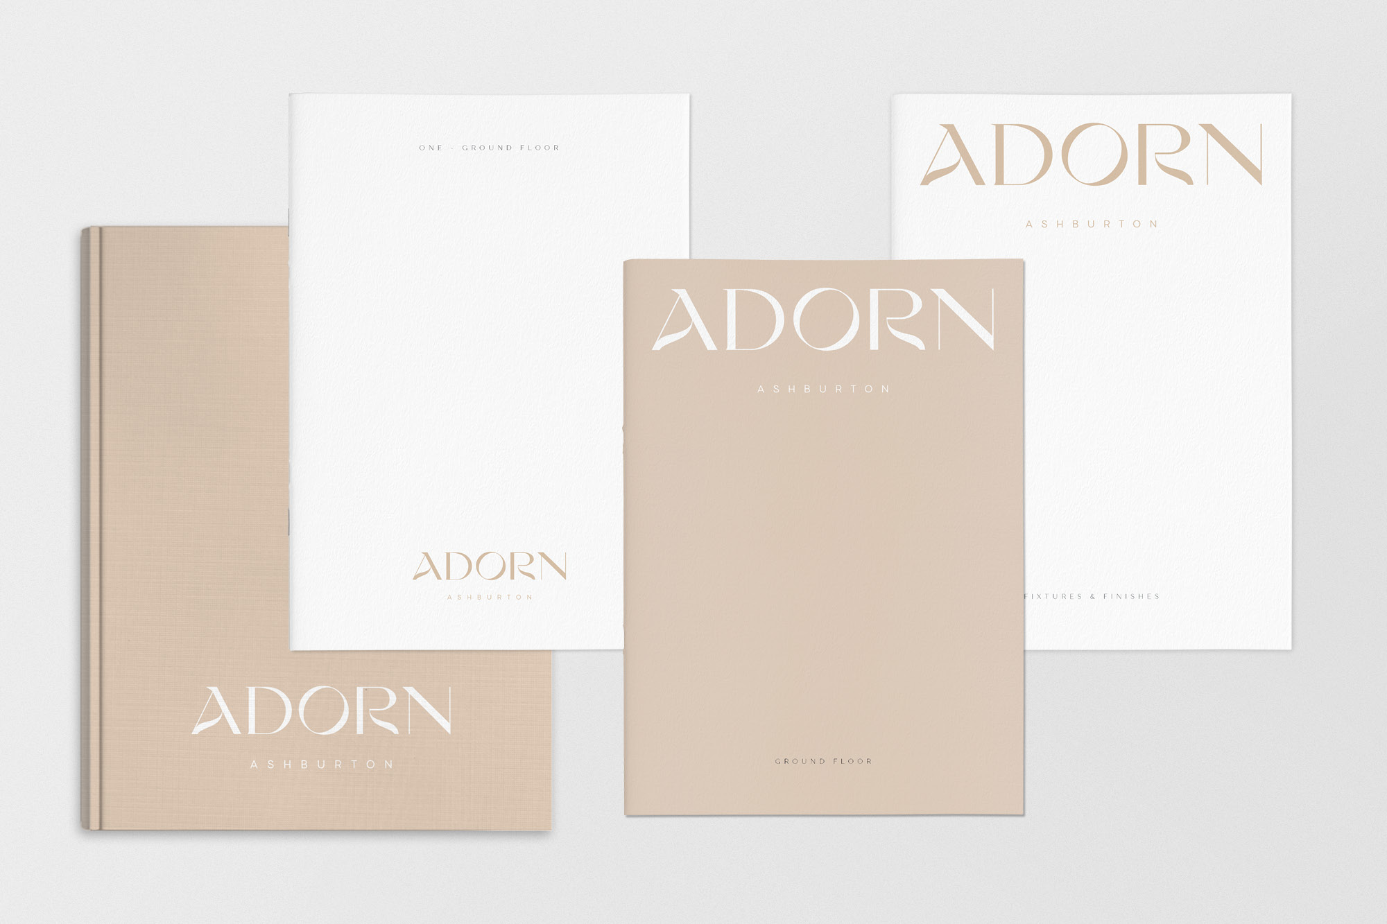
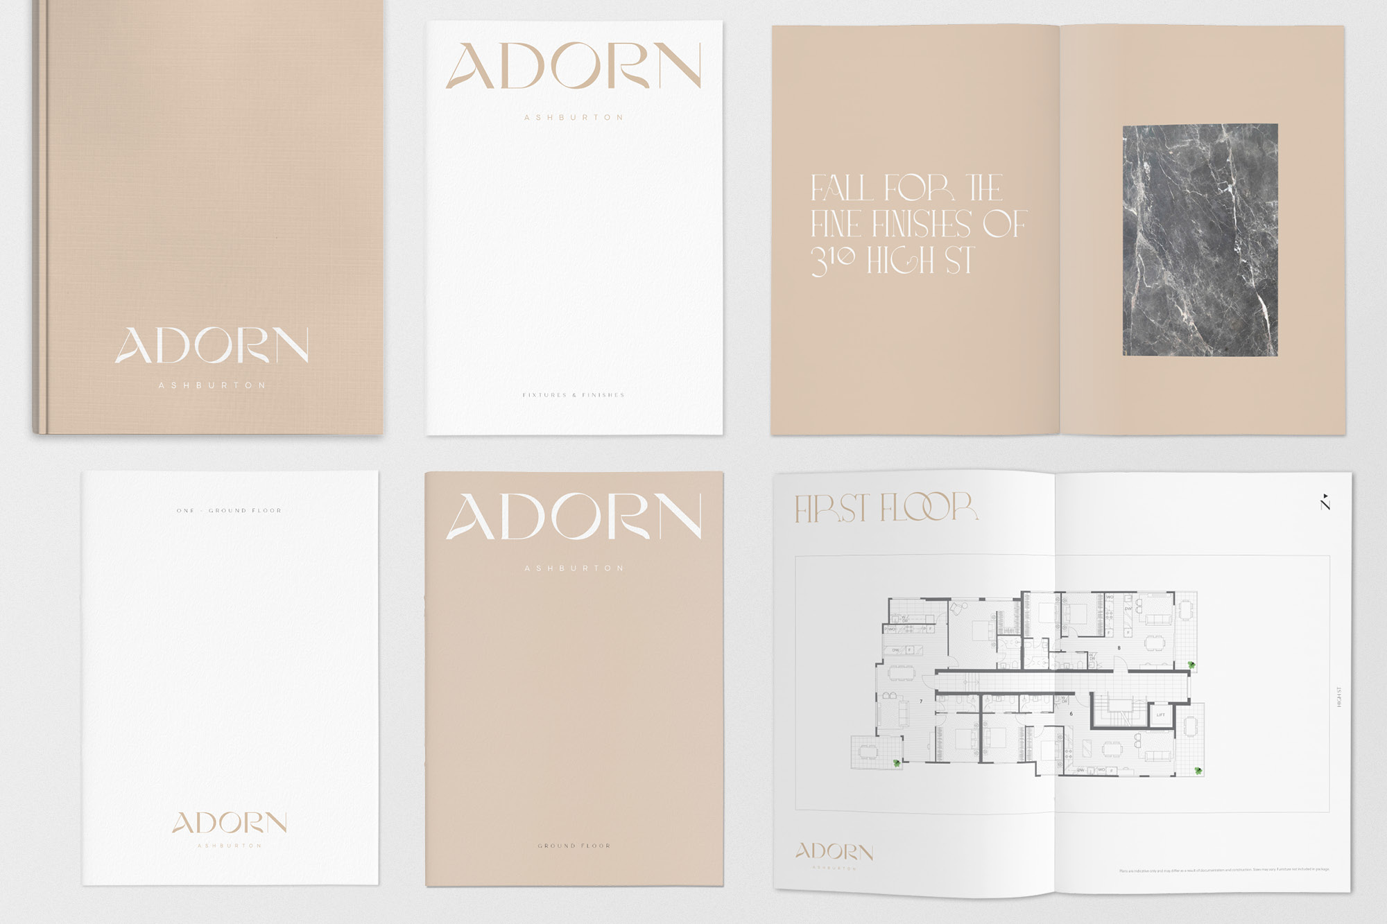
Concept description: ‘Adorn’ means to add beauty, ornament, detail or gild. This has been portrayed through the ornate typography, used as decoration. To give the notion that these apartments are adorned in luxury and warm natural sunlight, a muted gold colour palette has been developed, further emphasizing the gilding theme.
Services
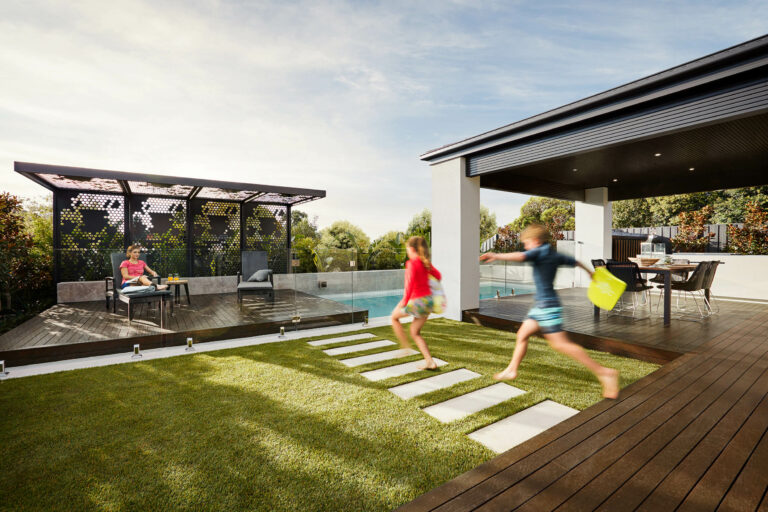
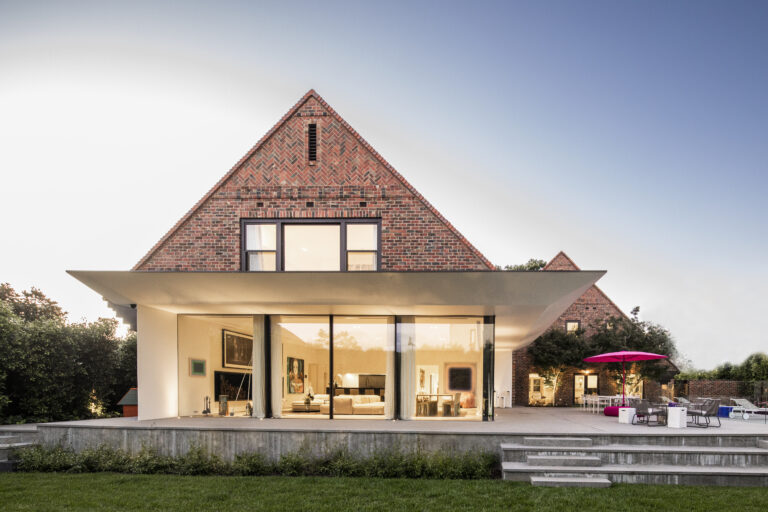
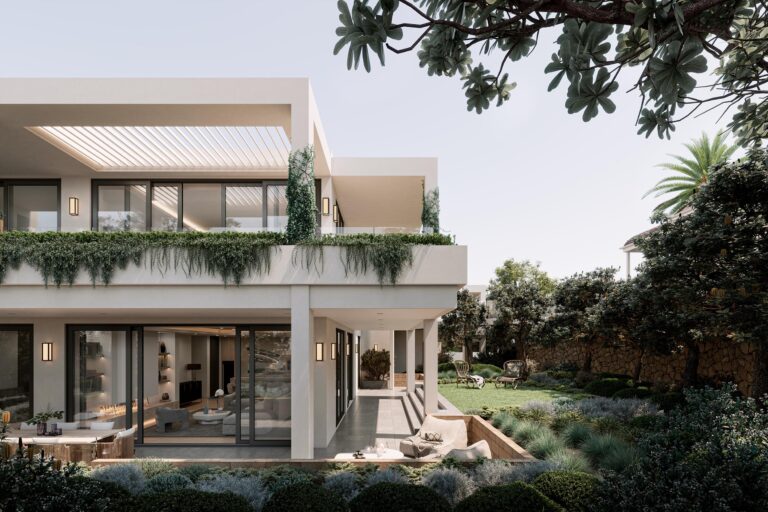
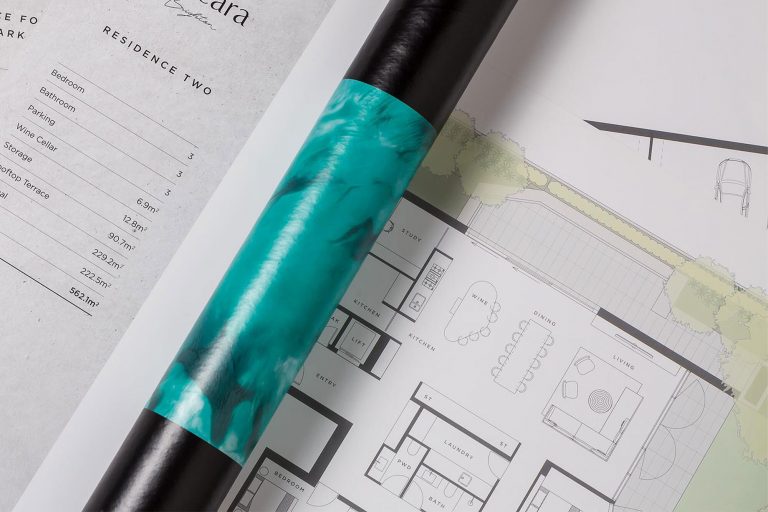
Photography Video 3D Visualisation Floor plans & Virtual Services Drone - Aerial
Gallery
Photography Video 3D Visualisation
Give your campaigns a bolder perspective with us.
Project gallery
Images from our published project record.
Project images
Project image 1 · Project image 2 · Project image 3 · Project image 4
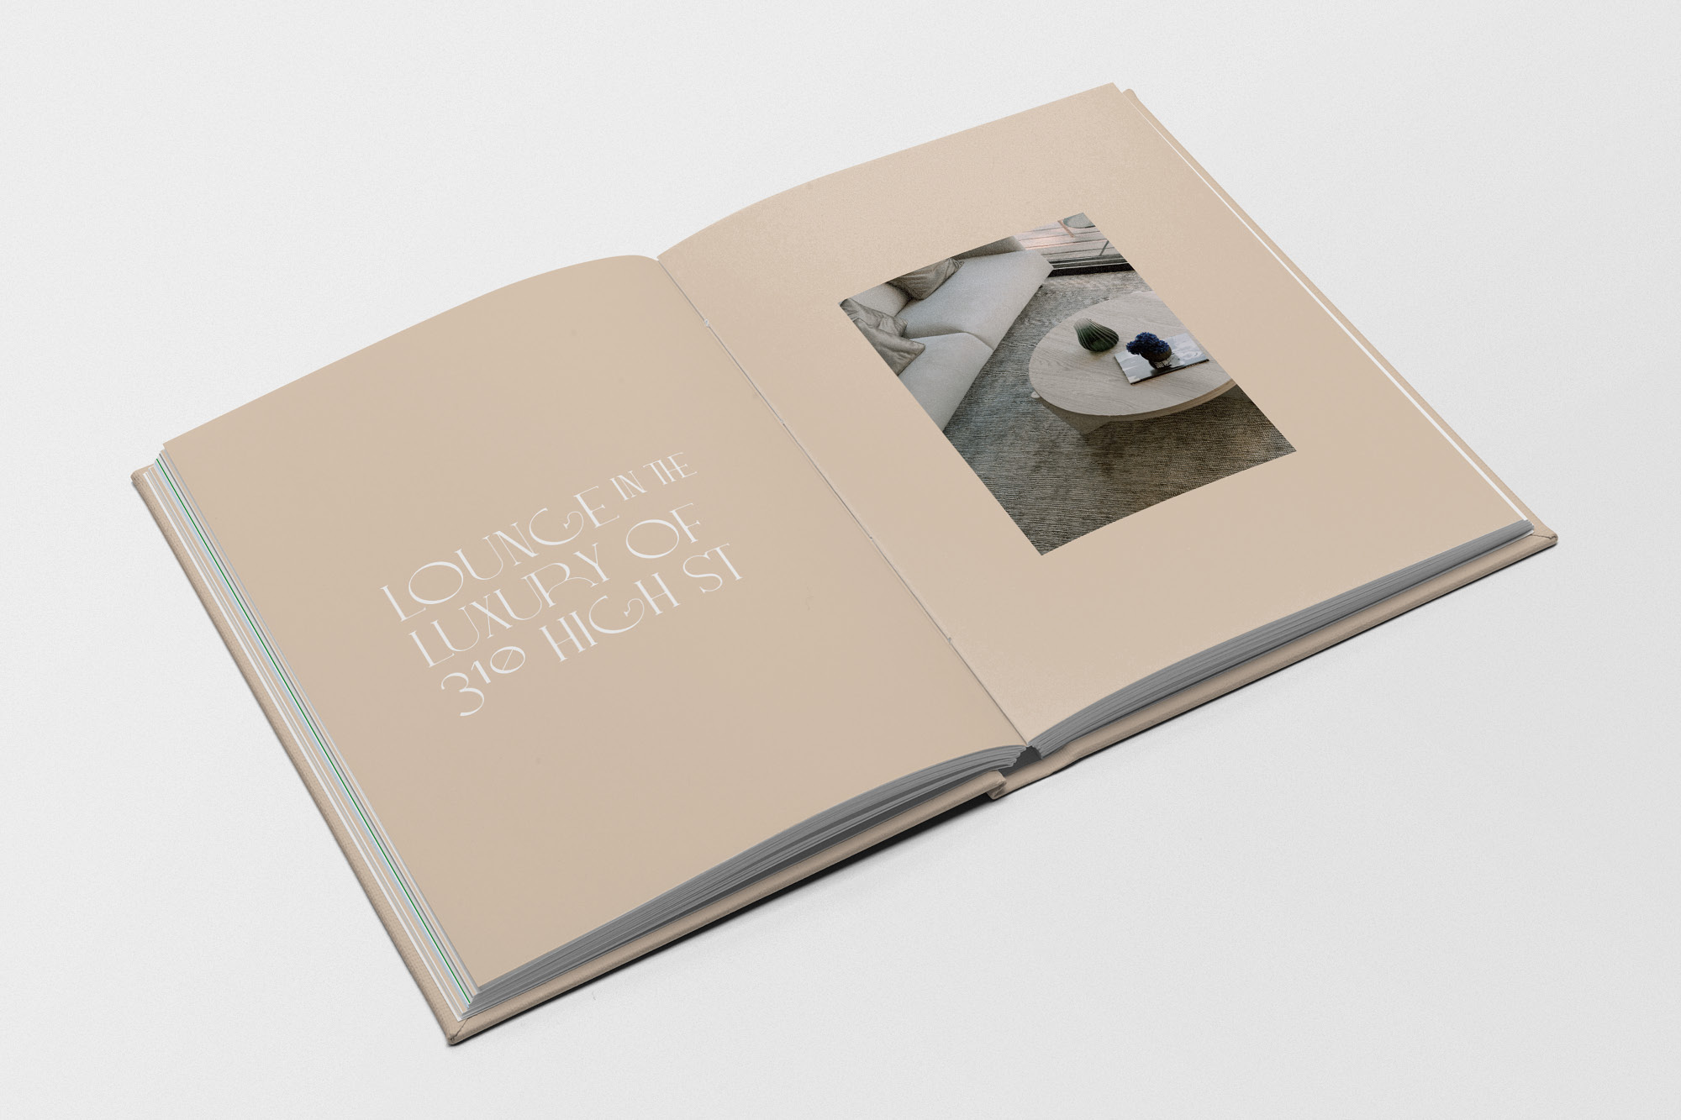
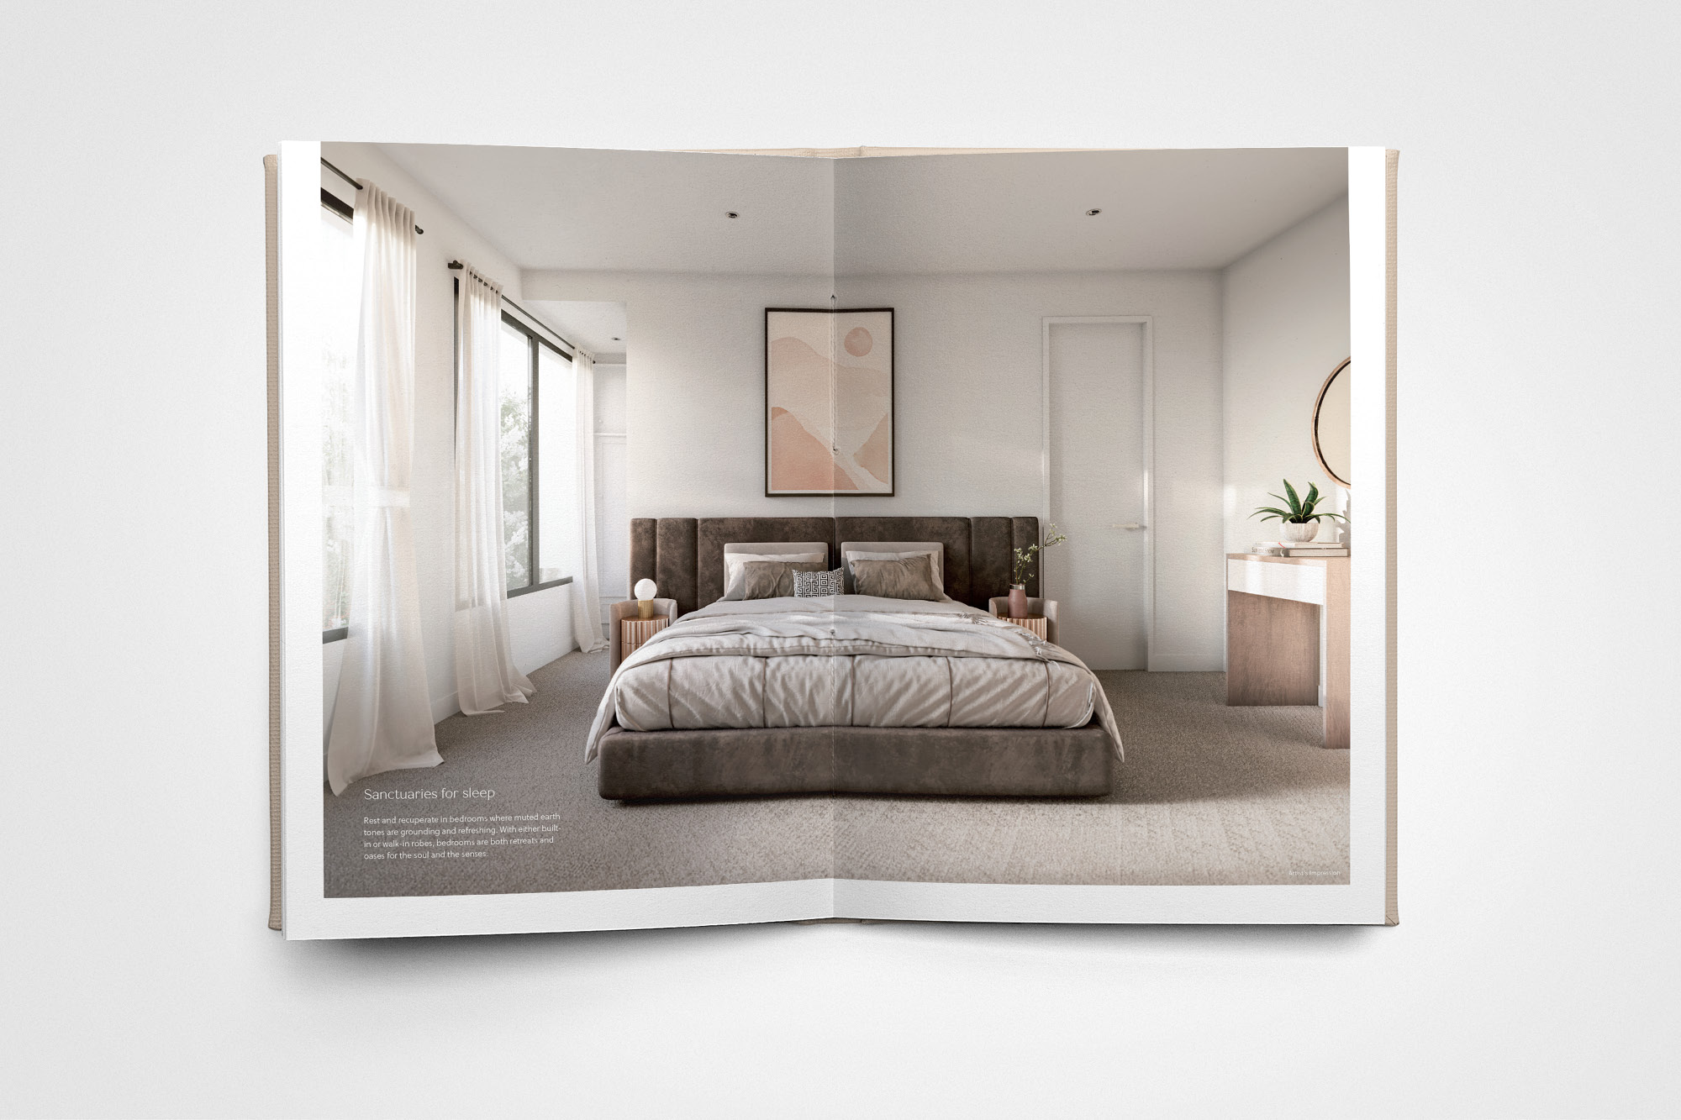

Project image 5 · Project image 6 · Project image 7 · Project image 8


Project image 9 · Project image 10 · Project image 11 · Project image 12
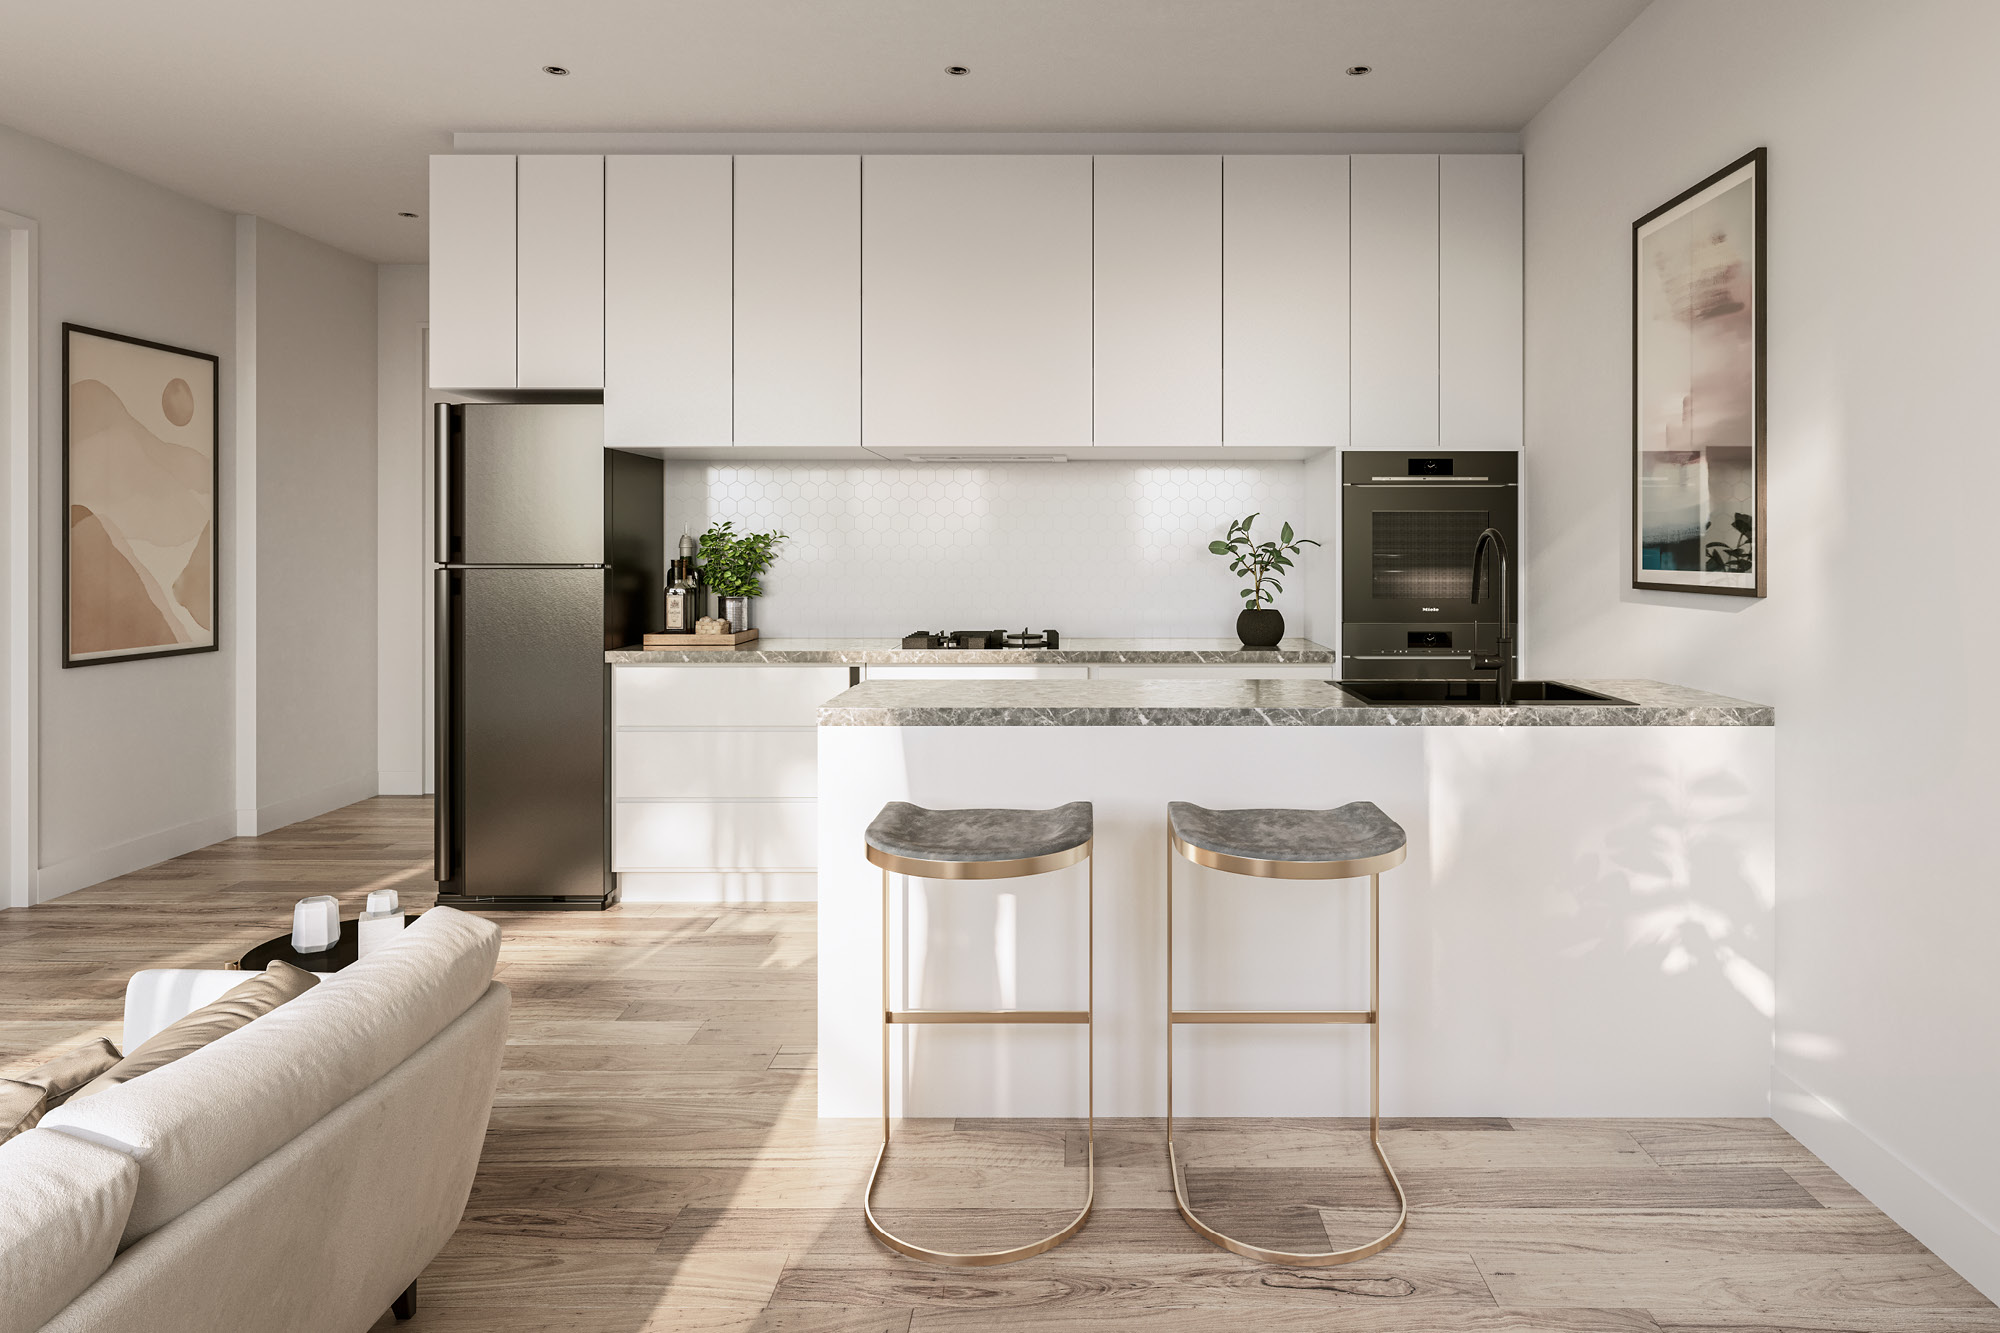


Project image 13 · Project image 14 · Project image 15 · Project image 16

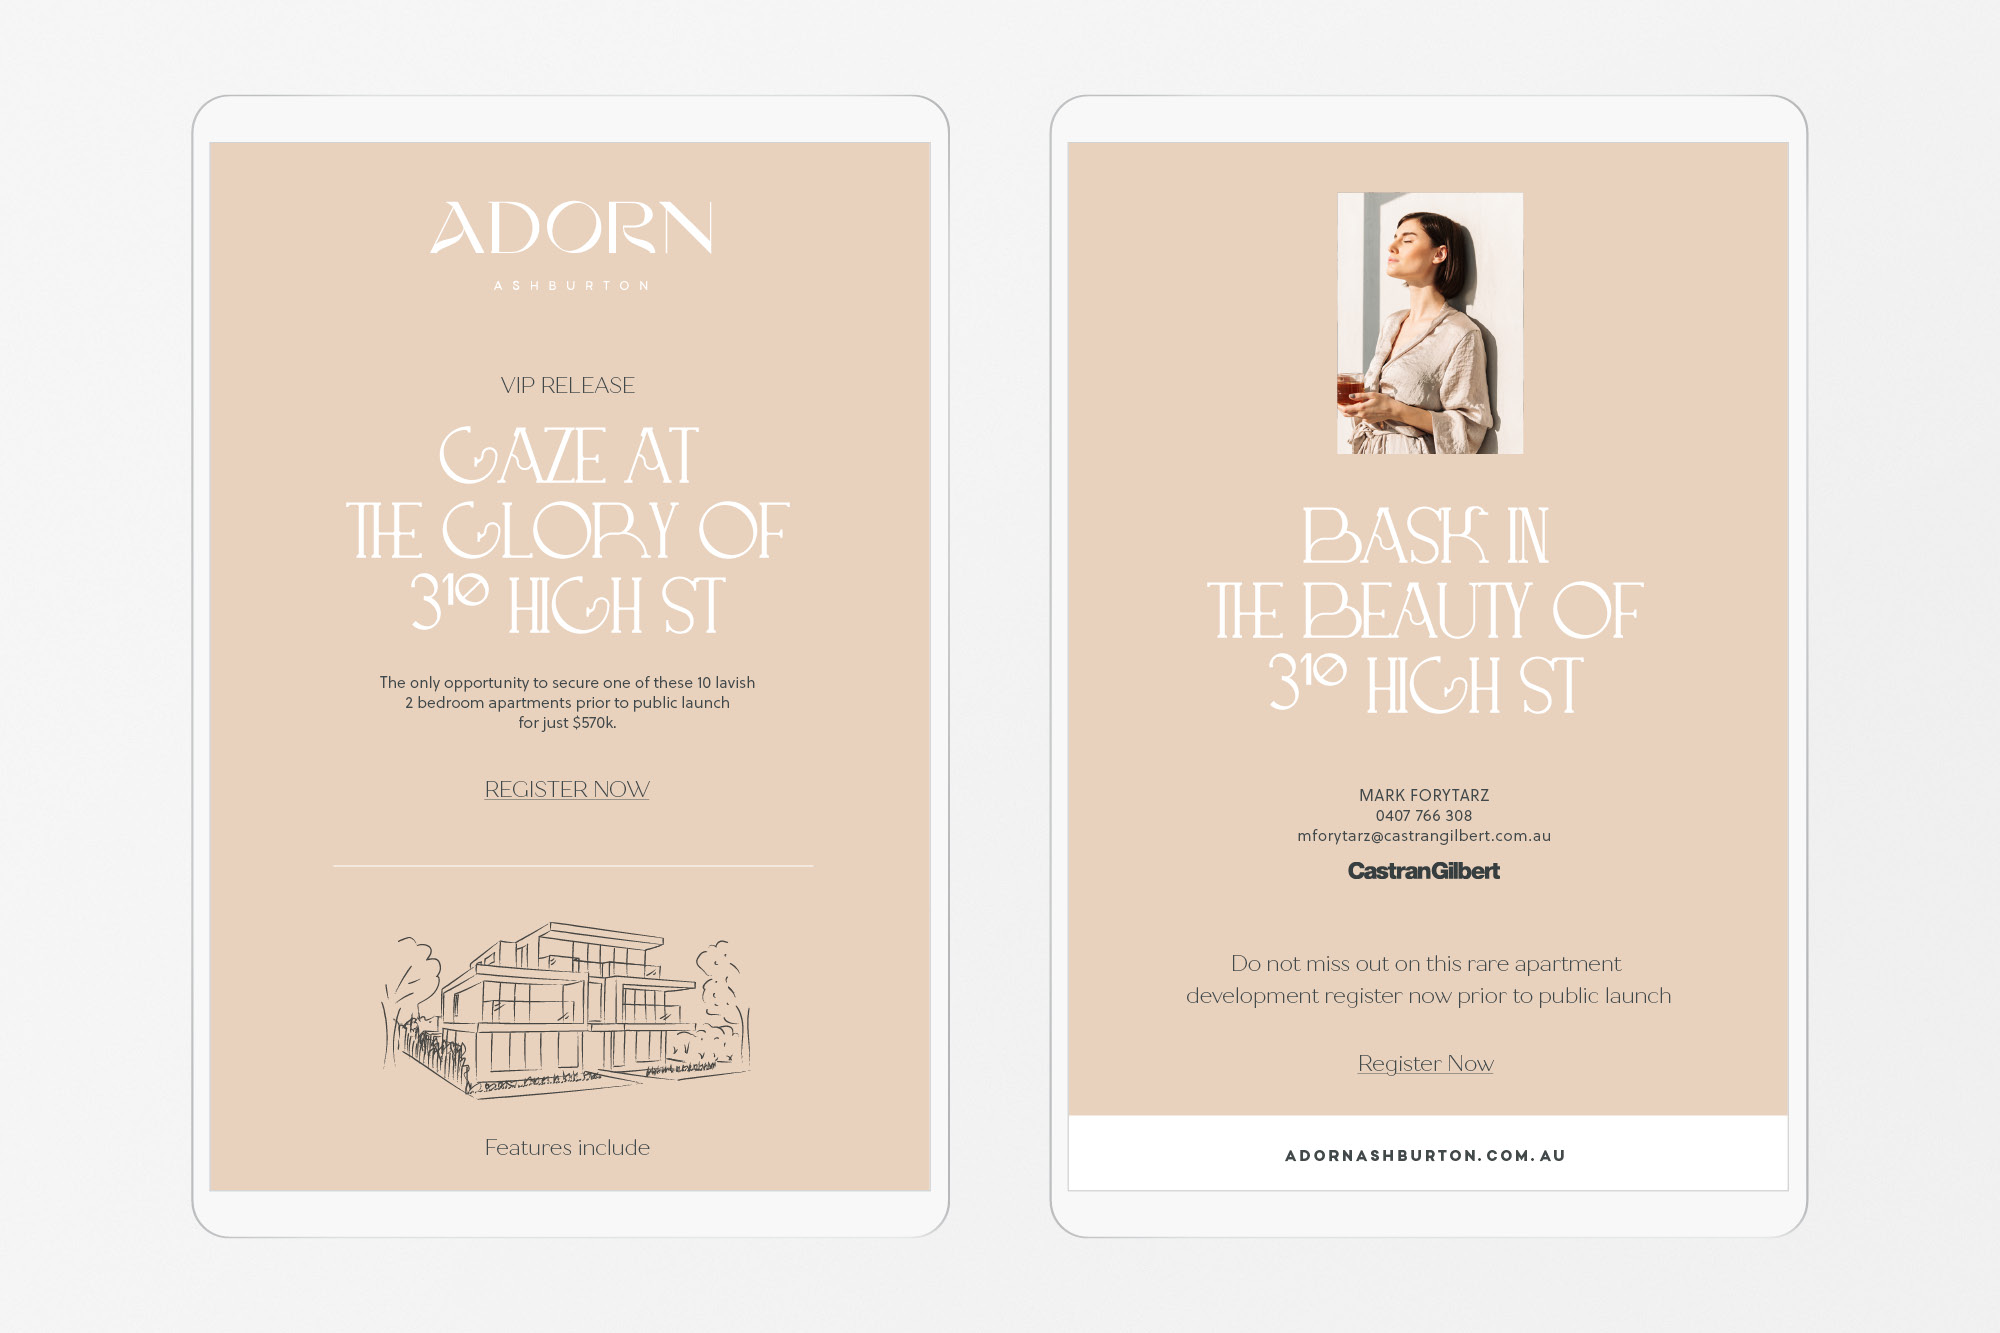

Project image 17 · Project image 18 · Project image 19


Other portfolio examples
Explore our other published portfolio records.
Plan a similar project
Share the property address, required services, campaign channels, access constraints and preferred delivery date so we can confirm scope and availability.
Contact Urban Angles · Email studio@urbanangles.com · Call 1300 144 255 · Review the project workflow
Project service context
Our project record above describes project branding. Explore the related service offering.
The project name identifies a published portfolio subject. It does not by itself establish the current client relationship, location, full production scope or a measured commercial result.
Browse the complete portfolio · Explore all services · Discuss a similar project
Our other services
Our wider services
The following section describes our wider capabilities for a separate campaign brief. The project’s documented services are listed above; additional services are not implied inclusions.
We offer property photography for real estate professionals and agencies, home builders, architects and developers. Our photography offering covers residential listings, commercial spaces, architectural work, locations and people. We support you from shoot planning through to retouching and delivery, tailoring our approach to the project and your branding.
We position photography as a way to attract attention and support property marketing. Claims about stronger engagement, competitive advantage or better campaign performance are our own marketing claims; our photography service page does not provide measured outcomes or establish a guarantee. See Photography service page.
We plan photography around the property's strengths, prospective buyer profile and campaign strategy. Composition, lighting, lens selection and the sequence of images are factors in developing the final image set.
For customers with multiple listings or offices, we work with defined shooting standards, colour profiles and editing processes to maintain visual consistency. We can also follow agency style guides, including composition preferences, colour treatment and delivery specifications. This approach supports both individual projects and customers who need consistent presentation across several campaigns.
We retouch photographs and deliver them ready for marketing. Our photography service page does not specify an image count, download method, resolution, file format, usage licence, revision allowance or standard inclusions. Those details should be confirmed for the particular booking. See Photography introduction and FAQs.
Planning a similar project
Our dedicated account team works with you to understand:
- What your brand needs to communicate.
- How you operate.
- What you expect from your marketing partner.
- A practical workflow, timeline and budget.
We then develop a plan around those needs. Our published process does not specify the exact account-team composition, meeting frequency, a project-management platform or a universal fixed fee. See planning stage
Useful details to prepare: the property or development, campaign audience, deliverables, brand guidelines, publication channels, deadline, access arrangements and review contact. These are suggestions to help you prepare, rather than a fixed list of required inputs.
Continue from this project
Explore all services · Photography · Video · Drone and aerial · 3D visualisation · Floor plans and virtual services · View the full portfolio · Contact Urban Angles
View the complete mirror page index
Where is Adorn Ashburton located?
The published project record lists Ashburton, VIC as the location.
What inspired the Adorn Ashburton identity?
The concept uses the meaning of 'adorn'—adding beauty, ornament or detail—with ornate typography and a muted gold palette to express luxury and warm natural sunlight.
Who are the developer and sales team for Adorn Ashburton?
The page credits Garrg as developer and Castran Gilbert as the sales team.
How many apartments does Adorn Ashburton include?
The project table lists 10 apartments; the description calls them a bespoke collection of 10 homes.
Images on This Page
-
https://www.urbanangles.com/wp-content/uploads/2021/01/ua_logo.png
Urban Angles
-
https://www.urbanangles.com/wp-content/uploads/2020/12/insta.svg
(no alt text)
-
https://www.urbanangles.com/wp-content/uploads/2020/12/facebook.svg
(no alt text)
-
https://www.urbanangles.com/wp-content/uploads/2020/12/in.svg
(no alt text)
-
https://www.urbanangles.com/wp-content/uploads/2020/12/vimeo.svg
(no alt text)
-
https://www.urbanangles.com/wp-content/uploads/2023/02/MAGO1734_Shot1_3431-768x512.jpg
Real Estate Video
-
https://www.urbanangles.com/wp-content/uploads/2023/01/478482_20_Heyington_Place_Toorak_277-2-768x512.jpg
Real Estate Photography
-
https://www.urbanangles.com/wp-content/uploads/2022/02/Ancora_ExteriorRear_Cam01-768x512.jpg
Real Estate 3D Visualisation
-
https://www.urbanangles.com/wp-content/uploads/2021/01/Floorplans-768x512.jpg
Real Estate Floor plans & Virtual Services
-
https://www.urbanangles.com/wp-content/uploads/2023/07/airtif_CA228_OasisShoppingCentre_672-768x512.jpg
Real Estate Drone - Aerial
-
https://www.urbanangles.com/wp-content/uploads/2022/01/adorn_hero_2160x1270px-1.jpg
Adorn Ashburton
-
https://www.urbanangles.com/gallery/adorn-ashburton/
(no alt text)
-
https://www.urbanangles.com/wp-content/uploads/2021/02/UrbanAngles_Logo_CMYK_REV.png
(no alt text)