3D visualisation gallery
Explore 3D visualisation for home builders, land estates and residential projects.
Selected projects
700 Orrong
Brand-led renders within a project-marketing case study.
Bianco
Bespoke development renders credited to Damgar Property Group and Cera Stribley.
Volaire
Residential-building renders in West Melbourne, with Cbus Property and Hayball credited.
Open each project to explore the work and its published credits.
Portfolio pages with a render credit
These project pages name renders, 3D renders, animation or a walkthrough in their own credits:
Dedicated render sets
Aerial renders · Bianco renders · Commercial renders · Dendy renders · Elements renders · Flux renders · Helix renders · Orrong renders · Parks and playgrounds renders · Streetscapes renders · Townhouse renders · Volaire renders
Projects
700 Orrong · Akora · Dennis Family · Henley · Lowe · Lowe 2 · Plantation Homes · Retirement living · Sea Sorrento · Volaire Apartments · Wetlands
Animation and walkthrough
The Base · The Base renders · Henley Lexington
These are the credits each project page carries. Many other portfolio pages list 3D visualisation in their navigation without naming a render deliverable, so this is a list of explicit credits rather than a complete record of every render produced.
What 3D visualisation covers
Our product guide and FAQ, as published on 17 September 2026, provide the category starting prices and general guidance below. Confirm prices, inclusions and timing for a new booking.
3D visualisation is the service for anything not yet built — a project at design stage, a facade not constructed, a stage of an estate not released.
| Deliverable | What it shows |
|---|---|
| Facade and exterior stills | The built form in its street context |
| Interior stills | Rooms and spaces with the specified finishes |
| Streetscapes and masterplans | Multiple dwellings, estate layouts, staging |
| Builder renders | A house type across different facades or land |
| Animation and walkthroughs | Moving camera work through a modelled space |
Planning a visualisation project
Discuss the project, available plans, CAD files or 3D models, finishes and required views with us so we can confirm the inputs, scope and schedule. Our product guide describes renders built from CAD files or 3D models; it does not establish a universal preferred input or guarantee that an existing model can be reused unchanged.
Our 3D visualisation service describes small residential projects as often taking a few days, while larger or multi-stage developments may take longer. Timing depends on project complexity. Confirm the schedule for your project; this is not a fixed turnaround measured from receipt of materials.
Pricing
3D visualisation is quoted P.O.A. — price on application. The guide does not publish a fixed 3D entry rate. Tell us the modelling requirements, views and output formats for a quote. For comparison, photography starts from $165, video from $440 and floor plans and virtual services from $75, all category starting points rather than per-package prices.
Our published client terms state that quoted prices exclude GST and payment is due within 14 days of invoice or another notified period; some supplies may require payment before delivery. A written quote can state different provisions. Price changes on 14 days’ notice are subject to the conditions in those terms. Confirm the arrangement for your account and order. Unless otherwise agreed in signed writing, the published client terms reserve copyright and file ownership to the supplier. The image licence is non-exclusive and non-transferable, limited to permitted media, territory and duration; passing on or selling images to third parties requires written permission. Agree the intended campaign uses in your quote.
Related pages
Full project directory · 3D visualisation services · Contact Urban Angles
Developers · Home builders · Products and services · Open DREAM
Email studio@urbanangles.com · Call 1300 144 255 · Monday to Friday, 8:30 am–5:30 pm
Which categories can I explore in the 3D gallery?
Our 3D gallery covers home builders, land estates and residential work.
Which visualisation projects can I explore here?
700 Orrong: Brand-led renders within a project-marketing case study. Bianco: Bespoke development renders credited to Damgar Property Group and Cera Stribley. Volaire: Residential-building renders in West Melbourne, with Cbus Property and Hayball credited.
Where is the complete project directory?
The main gallery at /gallery/ provides the named directory. This page presents selected examples.
Images on This Page
-
https://www.urbanangles.com/wp-content/uploads/2021/01/ua_logo.png
Urban Angles
-
https://www.urbanangles.com/wp-content/uploads/2020/12/insta.svg
(no alt text)
-
https://www.urbanangles.com/wp-content/uploads/2020/12/facebook.svg
(no alt text)
-
https://www.urbanangles.com/wp-content/uploads/2020/12/in.svg
(no alt text)
-
https://www.urbanangles.com/wp-content/uploads/2020/12/vimeo.svg
(no alt text)
-
https://www.urbanangles.com/wp-content/uploads/2023/02/MAGO1734_Shot1_3431-768x512.jpg
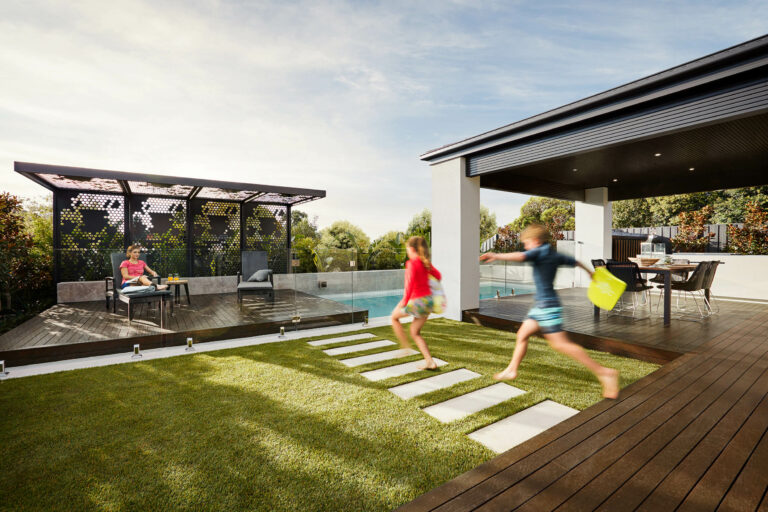
Real Estate Video
-
https://www.urbanangles.com/wp-content/uploads/2023/01/478482_20_Heyington_Place_Toorak_277-2-768x512.jpg
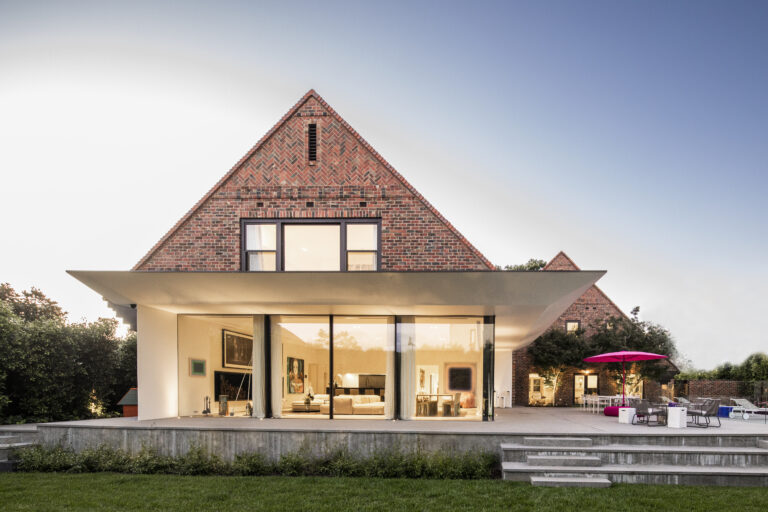
Real Estate Photography
-
https://www.urbanangles.com/wp-content/uploads/2022/02/Ancora_ExteriorRear_Cam01-768x512.jpg
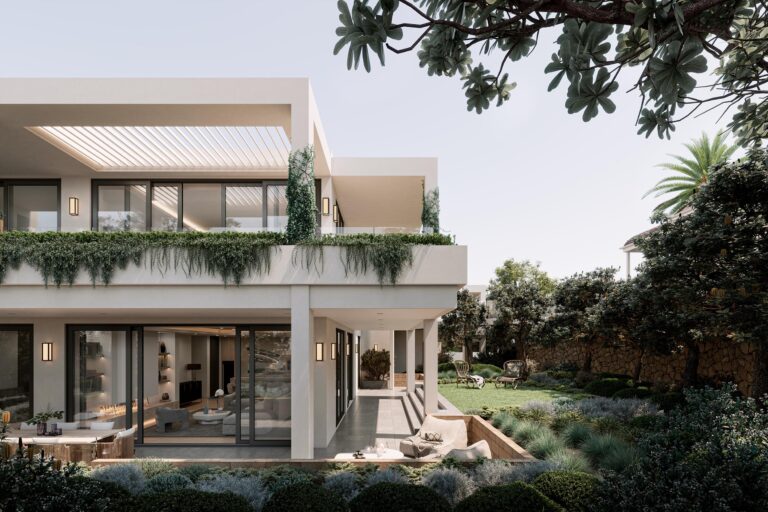
Real Estate 3D Visualisation
-
https://www.urbanangles.com/wp-content/uploads/2021/01/Floorplans-768x512.jpg
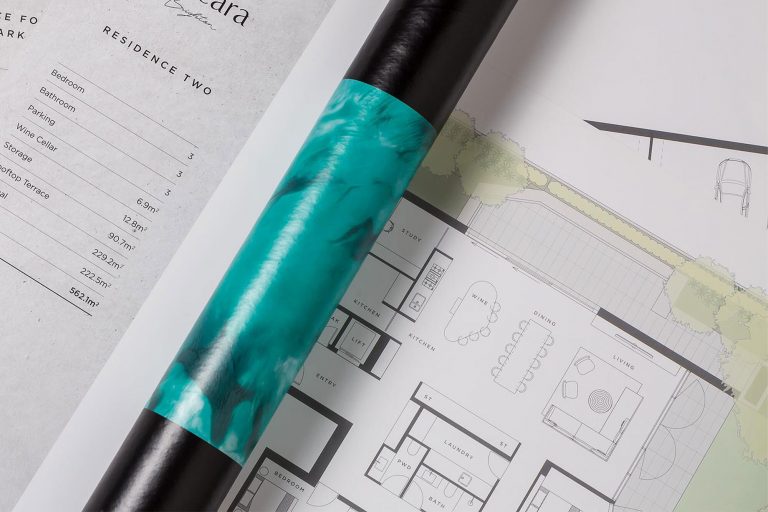
Real Estate Floor plans & Virtual Services
-
https://www.urbanangles.com/wp-content/uploads/2023/07/airtif_CA228_OasisShoppingCentre_672-768x512.jpg
Real Estate Drone - Aerial
-
https://www.urbanangles.com/wp-content/uploads/2021/05/LAPO607362_11CapriDr_310.jpg
Mount Martha Pool
-
https://www.urbanangles.com/wp-content/themes/urban_angles/img/svg/banner_center.svg
(no alt text)
-
https://www.urbanangles.com/wp-content/uploads/2021/02/UrbanAngles_Logo_CMYK_REV.png
(no alt text)