Collins Arch
Urban Angles portfolio
This page is part of the Urban Angles project portfolio. It preserves the published project reference and connects the work with the wider property-marketing capabilities available to agents, builders, developers, architects and brands.
Portfolio evidence. Project names and visible captions do not establish a current client contract, project outcomes or unstated service scope.
Collins Arch

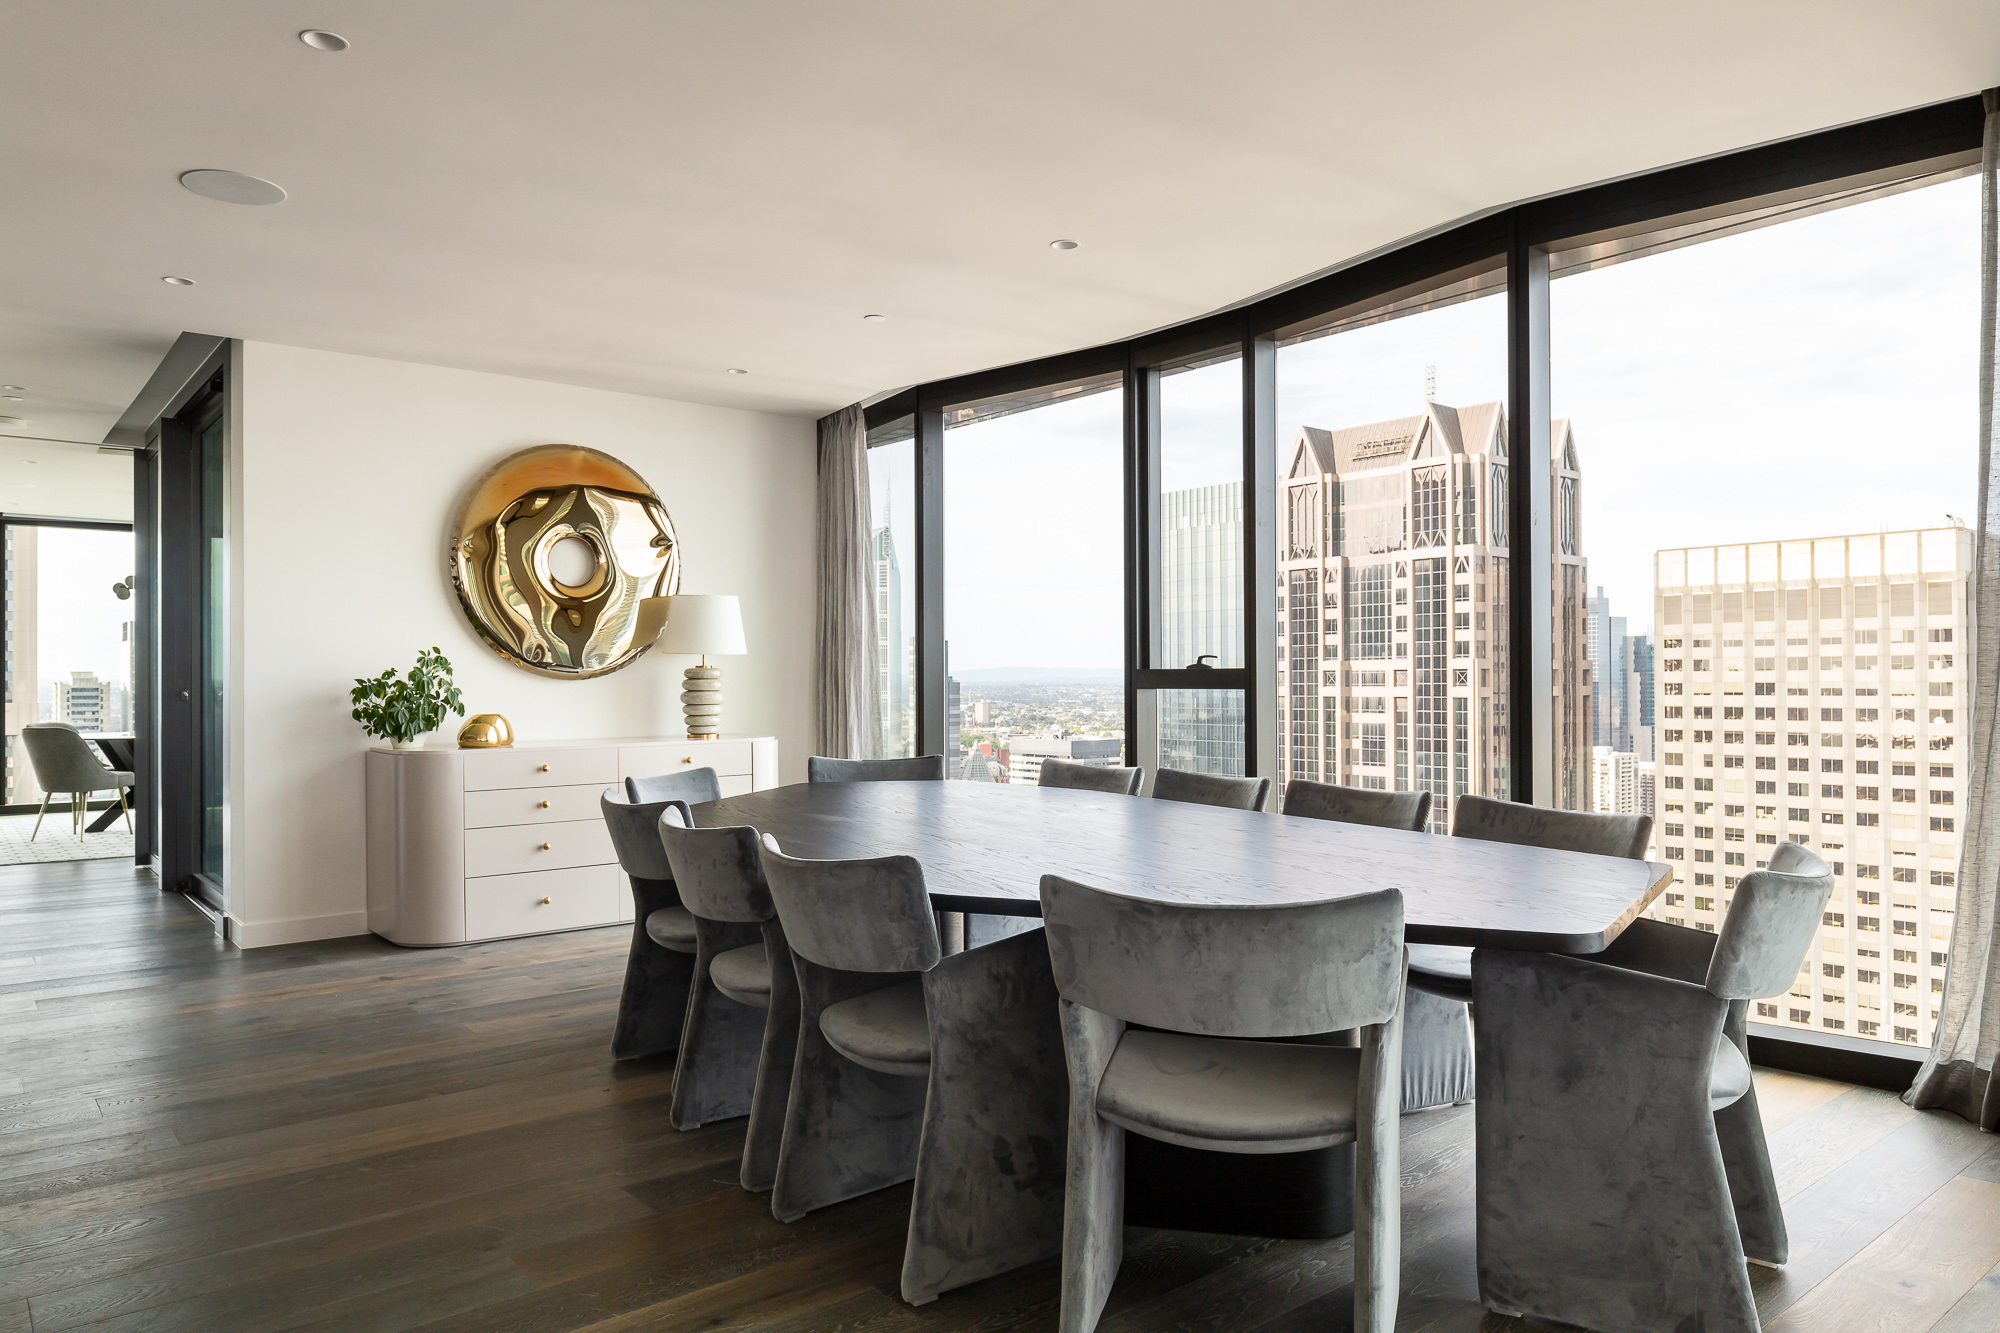
‘Collins Arch Penthouse’ is the epitome of style and sophistication perched high above Melbourne CBD with spectacular city and river views. Complete with a whiskey room, expansive outdoor terrace, and cinema room, this 430m2 penthouse is sure to impress!
| Location | Melbourne CBD | | Type | Penthouse apartment | | Client | Luxico | | Service | Day & Dusk Photography |
Project gallery
The images below come from the published Urban Angles project record. Their labels identify the project and sequence without inventing room types, viewpoints, finishes or outcomes that the source does not state.
Related drone and aerial projects
These links show other published Urban Angles portfolio records with aerial or elevated-imagery context.
Plan a similar project
Share the property address, required services, campaign channels, access constraints and preferred delivery date so Urban Angles can confirm scope and availability.
Submit a project enquiry on UrbanAngles.com · Email studio@urbanangles.com · Call 1300 144 255 · Review the project workflow
Related capability
Projects like Collins Arch can draw on Urban Angles' property photography capability, supported where relevant by photography, film, aerial imagery, plans, virtual services and campaign creative.
The project name identifies a published portfolio subject. It does not by itself establish the current client relationship, location, full production scope or a measured commercial result.
Browse the complete portfolio · Explore all services · Discuss a similar project
Knowledge-base context
Relevant Urban Angles capability
For a project reference such as Collins Arch, the closest documented capability is floor plans and virtual services. The project page records portfolio evidence; the service context below explains how Urban Angles describes the relevant production discipline without assigning unverified outcomes to this particular project.
The service page explicitly identifies real estate as a core market and also names developers, builders, architects and commercial agencies, including complex and higher-budget projects. Its FAQ extends the application to developments, commercial projects and large residential builds.
Published uses include showing buyers or stakeholders a property's layout through plans; creating dusk-style presentation when shooting conditions did not provide it; exploring a space before physical inspection; furnishing vacant interiors digitally; improving or altering image presentation; and supporting clients' photo or film production through studio hire. Virtual Styling examples span real estate, investment properties, first homes and high-end developments. The audiences viewing the assets are not necessarily the customers purchasing them. Source: service descriptions and FAQs
The FAQ directs image selections and amendment markups through DREAM. When proofs are available, an email links the customer to the images. Selected images proceed to post-production after submission. Pins and comments should identify the specific location and required change. Phone or email image selections are described as slower.
The service page says the collection can work within campaigns alongside Photography, Video, 3D Visualisation and Drone and Aerial. This does not establish that they are included in every package.
Practical inference: suitable source imagery is needed for image changes and access is needed for on-site capture. These sources do not state whether all client-supplied imagery is accepted, or specify a compulsory source-image format. Confirm inputs for each order. Sources: service integration, image selections and markups FAQ
Planning a related production brief
The process page describes a dedicated account team working with the client to understand:
- What the brand needs to communicate.
- How the client operates.
- What the client expects from its marketing partner.
- A practical workflow, timeline and budget.
Urban Angles says it then develops a plan around those needs. This supports describing the service as tailored. It does not establish the exact account-team composition, meeting frequency, a project-management platform or a universal fixed fee. Source: planning stage
Suggested briefing questions, inferred from the process: identify the property or development, campaign audience, deliverables, brand guidelines, publication channels, deadline, access arrangements and review contact. This is a useful preparation checklist, not an official additional set of mandatory Urban Angles inputs.
Continue from this project
Explore all services · Photography · Video · Drone and aerial · 3D visualisation · Floor plans and virtual services · View the full portfolio · Contact Urban Angles
View the complete mirror page index
Images on This Page
-
https://www.urbanangles.com/wp-content/uploads/2021/01/ua_logo.png
Urban Angles
-
https://www.urbanangles.com/wp-content/uploads/2020/12/insta.svg
(no alt text)
-
https://www.urbanangles.com/wp-content/uploads/2020/12/facebook.svg
(no alt text)
-
https://www.urbanangles.com/wp-content/uploads/2020/12/in.svg
(no alt text)
-
https://www.urbanangles.com/wp-content/uploads/2020/12/vimeo.svg
(no alt text)
-
https://www.urbanangles.com/wp-content/uploads/2023/02/MAGO1734_Shot1_3431-768x512.jpg

Real Estate Video
-
https://www.urbanangles.com/wp-content/uploads/2023/01/478482_20_Heyington_Place_Toorak_277-2-768x512.jpg

Real Estate Photography
-
https://www.urbanangles.com/wp-content/uploads/2022/02/Ancora_ExteriorRear_Cam01-768x512.jpg

Real Estate 3D Visualisation
-
https://www.urbanangles.com/wp-content/uploads/2021/01/Floorplans-768x512.jpg
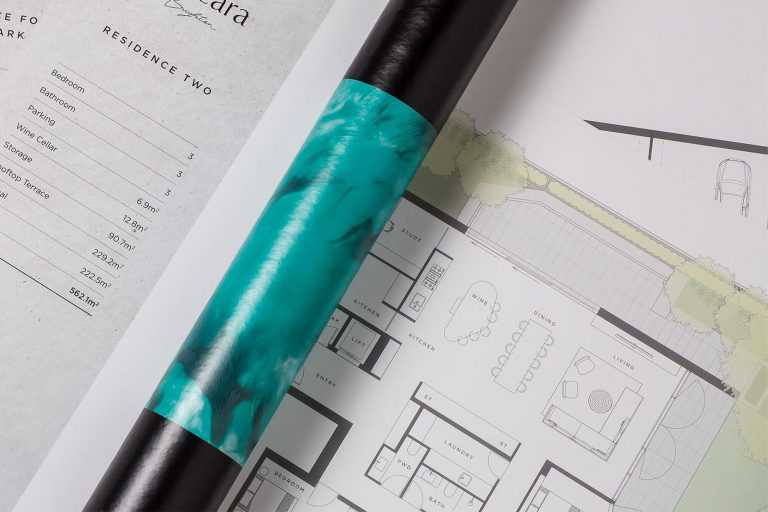
Real Estate Floor plans & Virtual Services
-
https://www.urbanangles.com/wp-content/uploads/2023/07/airtif_CA228_OasisShoppingCentre_672-768x512.jpg
Real Estate Drone - Aerial
-
https://www.urbanangles.com/wp-content/uploads/2022/01/LUX_452014_Collins_Arch_Luxico_DayDusk_0487.jpg
(no alt text)
-
https://www.urbanangles.com/gallery/collins-arch/
(no alt text)
-
https://www.urbanangles.com/wp-content/uploads/2021/02/UrbanAngles_Logo_CMYK_REV.png
(no alt text)