Kanowna Street
Urban Angles portfolio
This page is part of the Urban Angles project portfolio. It preserves the published project reference and connects the work with the wider property-marketing capabilities available to agents, builders, developers, architects and brands.
Portfolio evidence. Project names and visible captions do not establish a current client contract, project outcomes or unstated service scope.
Kanowna Street
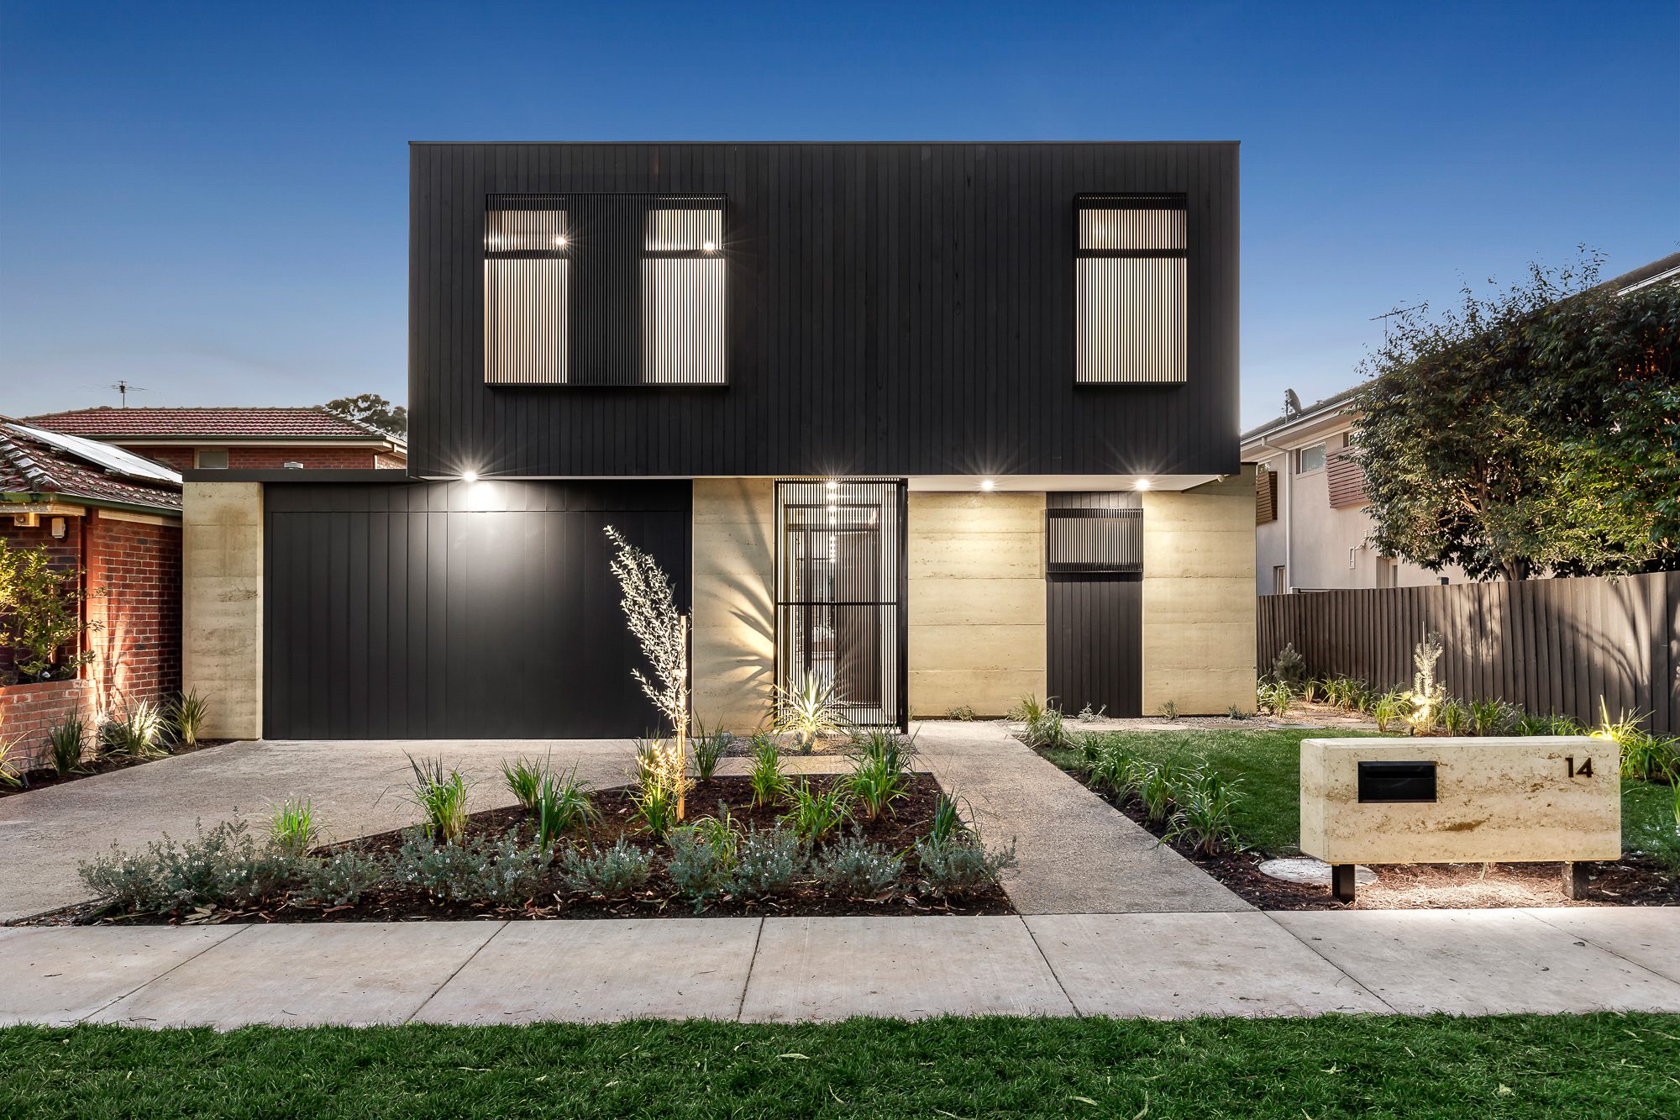
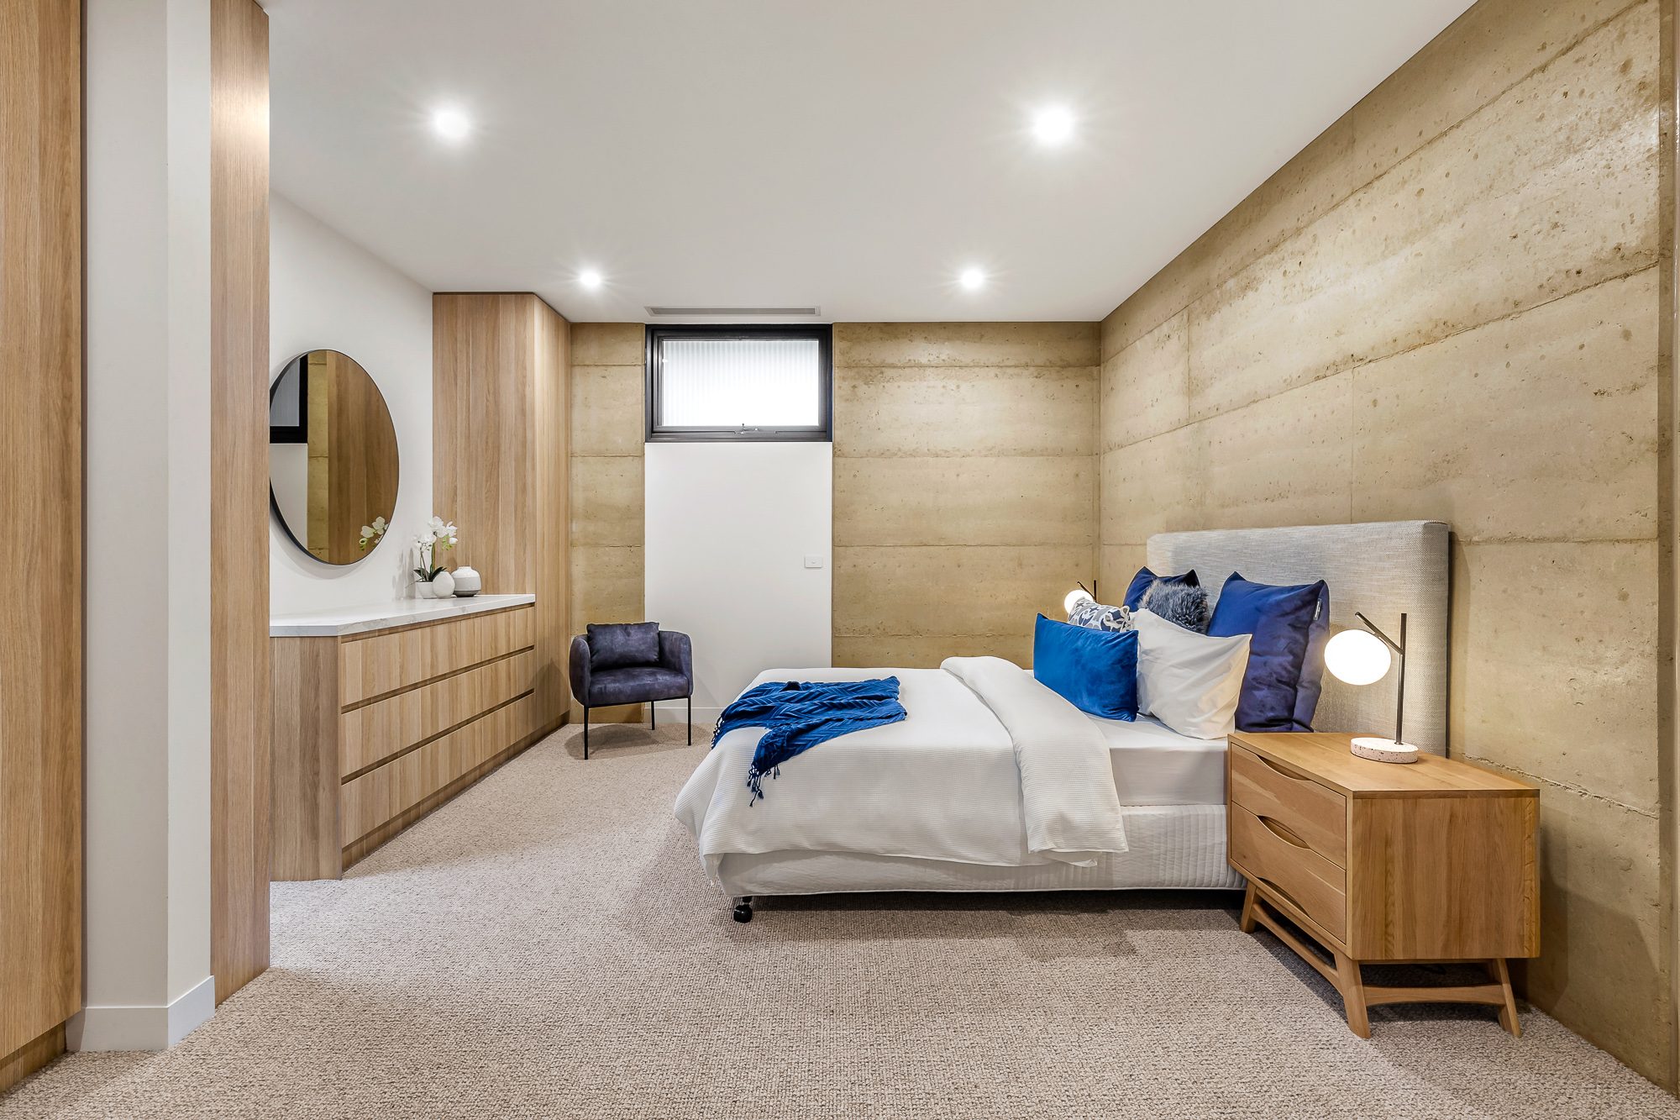
Discover the heights of luxe family living...& come back to earth with ground-breaking sustainable design. A project of rare architectural integrity and amazing proportions, this five-bedroom, four-plus bathroom home is the latest luxe offering from sustainable builders, Olnee Constructions and EarthHouse Australia.
| Location | Hampton, VIC | | Services | Drone, Photography, Floorplan, Video | | Client | Buxton - Bentleigh | | Marketing Budget | $2,440 |
Product
Showcase Property Film
Project gallery
The images below come from the published Urban Angles project record. Their labels identify the project and sequence without inventing room types, viewpoints, finishes or outcomes that the source does not state.
Related drone and aerial projects
These links show other published Urban Angles portfolio records associated with the same primary service category.
Plan a similar project
Share the property address, required services, campaign channels, access constraints and preferred delivery date so Urban Angles can confirm scope and availability.
Submit a project enquiry on UrbanAngles.com · Email studio@urbanangles.com · Call 1300 144 255 · Review the project workflow
Related capability
Projects like Kanowna Street can draw on Urban Angles' property photography capability, supported where relevant by photography, film, aerial imagery, plans, virtual services and campaign creative.
The project name identifies a published portfolio subject. It does not by itself establish the current client relationship, location, full production scope or a measured commercial result.
Browse the complete portfolio · Explore all services · Discuss a similar project
Knowledge-base context
Relevant Urban Angles capability
For a project reference such as Kanowna Street, the closest documented capability is drone and aerial imagery. The project page records portfolio evidence; the service context below explains how Urban Angles describes the relevant production discipline without assigning unverified outcomes to this particular project.
Urban Angles offers drone and aerial photography and video to show a property's location, size, surrounding views and wider setting. The page describes applications in residential, commercial, lifestyle and corporate campaigns, with particular emphasis on real estate agencies, home builders and property developers.
The company describes an offering that scales from individual homes to large developments. For larger campaigns it names multiple properties, construction stages and master-planned developments. Its stated applications include property marketing, development campaigns, investor presentations and stakeholder reporting. Source: Drone & Aerial service page and FAQs.
The website describes customised aerial and drone packages for substantial builder or developer campaigns. These can cover multiple properties or different construction stages and can be coordinated with 3D visualisation and virtual services.
For complex developments and master-planned communities, the company says it plans flight paths, shot sequencing and capture timing around architectural features, infrastructure and the surrounding area. It describes scheduling and scaling work around complex marketing requirements. The source does not establish a standard repeat-visit schedule, construction-monitoring subscription, surveying service or engineering-grade measurement accuracy. Source: Custom packages and complex developments FAQs.
Planning a related production brief
The process page describes a dedicated account team working with the client to understand:
- What the brand needs to communicate.
- How the client operates.
- What the client expects from its marketing partner.
- A practical workflow, timeline and budget.
Urban Angles says it then develops a plan around those needs. This supports describing the service as tailored. It does not establish the exact account-team composition, meeting frequency, a project-management platform or a universal fixed fee. Source: planning stage
Suggested briefing questions, inferred from the process: identify the property or development, campaign audience, deliverables, brand guidelines, publication channels, deadline, access arrangements and review contact. This is a useful preparation checklist, not an official additional set of mandatory Urban Angles inputs.
Continue from this project
Explore all services · Photography · Video · Drone and aerial · 3D visualisation · Floor plans and virtual services · View the full portfolio · Contact Urban Angles
View the complete mirror page index
Evidence and service scope
This page combines the page-specific evidence retained from the Urban Angles website with organisation-level material from the knowledge base. The page title, source details and any project, person, date, service or campaign information above remain tied to the retrieved source. Shared capability and workflow sections explain the wider Urban Angles offer; they do not assign an undocumented service, result, endorsement, role or current status to this particular record. For current availability, inclusions, timing and commercial terms, review the current services hub, project workflow, FAQs and contact page.
Images on This Page
-
https://www.urbanangles.com/wp-content/uploads/2021/01/ua_logo.png
Urban Angles
-
https://www.urbanangles.com/wp-content/uploads/2020/12/insta.svg
(no alt text)
-
https://www.urbanangles.com/wp-content/uploads/2020/12/facebook.svg
(no alt text)
-
https://www.urbanangles.com/wp-content/uploads/2020/12/in.svg
(no alt text)
-
https://www.urbanangles.com/wp-content/uploads/2020/12/vimeo.svg
(no alt text)
-
https://www.urbanangles.com/wp-content/uploads/2023/02/MAGO1734_Shot1_3431-768x512.jpg

Real Estate Video
-
https://www.urbanangles.com/wp-content/uploads/2023/01/478482_20_Heyington_Place_Toorak_277-2-768x512.jpg

Real Estate Photography
-
https://www.urbanangles.com/wp-content/uploads/2022/02/Ancora_ExteriorRear_Cam01-768x512.jpg

Real Estate 3D Visualisation
-
https://www.urbanangles.com/wp-content/uploads/2021/01/Floorplans-768x512.jpg
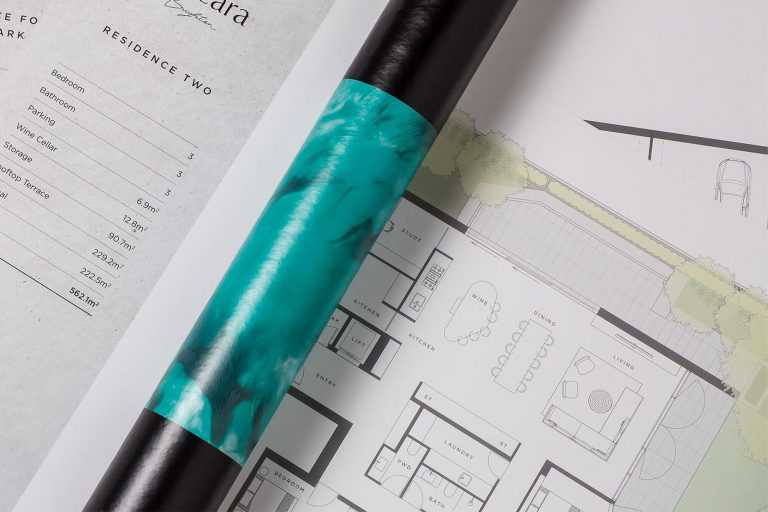
Real Estate Floor plans & Virtual Services
-
https://www.urbanangles.com/wp-content/uploads/2023/07/airtif_CA228_OasisShoppingCentre_672-768x512.jpg
Real Estate Drone - Aerial
-
https://www.urbanangles.com/wp-content/uploads/2021/08/443781_14_Kanowna_Street_Hampton_551.jpg
(no alt text)
-
https://www.urbanangles.com/gallery/kanowna-street/
(no alt text)
-
https://www.urbanangles.com/wp-content/themes/urban_angles/img/svg/player_video.svg
(no alt text)
-
https://www.urbanangles.com/wp-content/uploads/2021/02/UrbanAngles_Logo_CMYK_REV.png
(no alt text)
-
https://www.facebook.com/tr?id=538955803665778&ev=PageView&noscript=1
(no alt text)